

Infill housing consulting in Toronto
Unlock Missing Middle Opportunities in Toronto
I help builders, developers and sellers find Toronto lots that can hold more homes, and I work through the zoning with them.
What I do
Missing Middle Housing consulting for Toronto projects
I help you find the right site and keep up with changes to Toronto’s Official Plan and Zoning By-law, so you know how many homes a house lot can hold before you buy or sell.

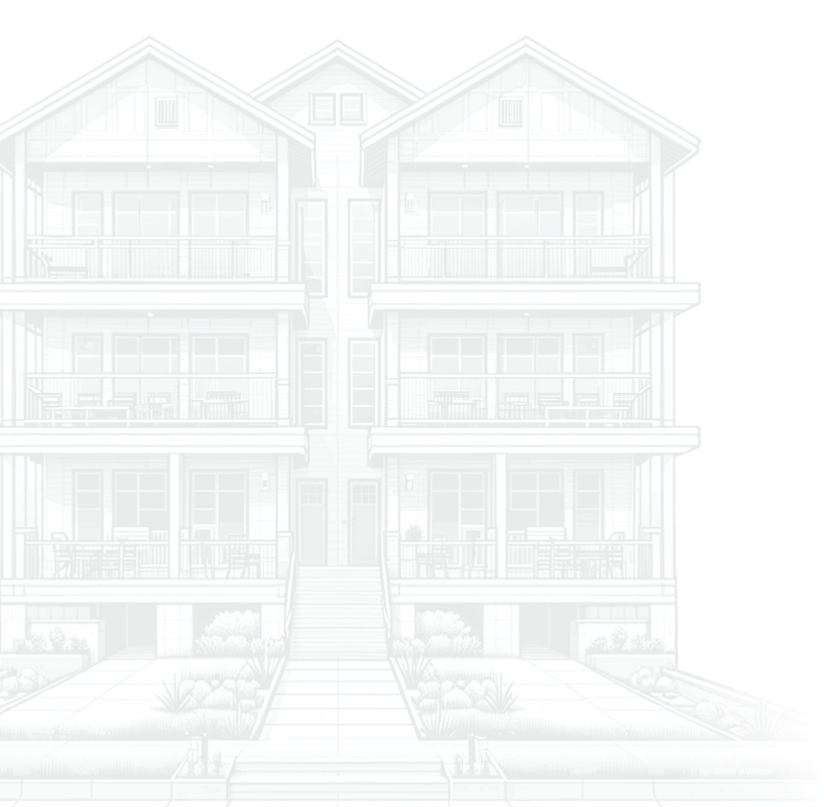
Underused lots.
Homes for more families.
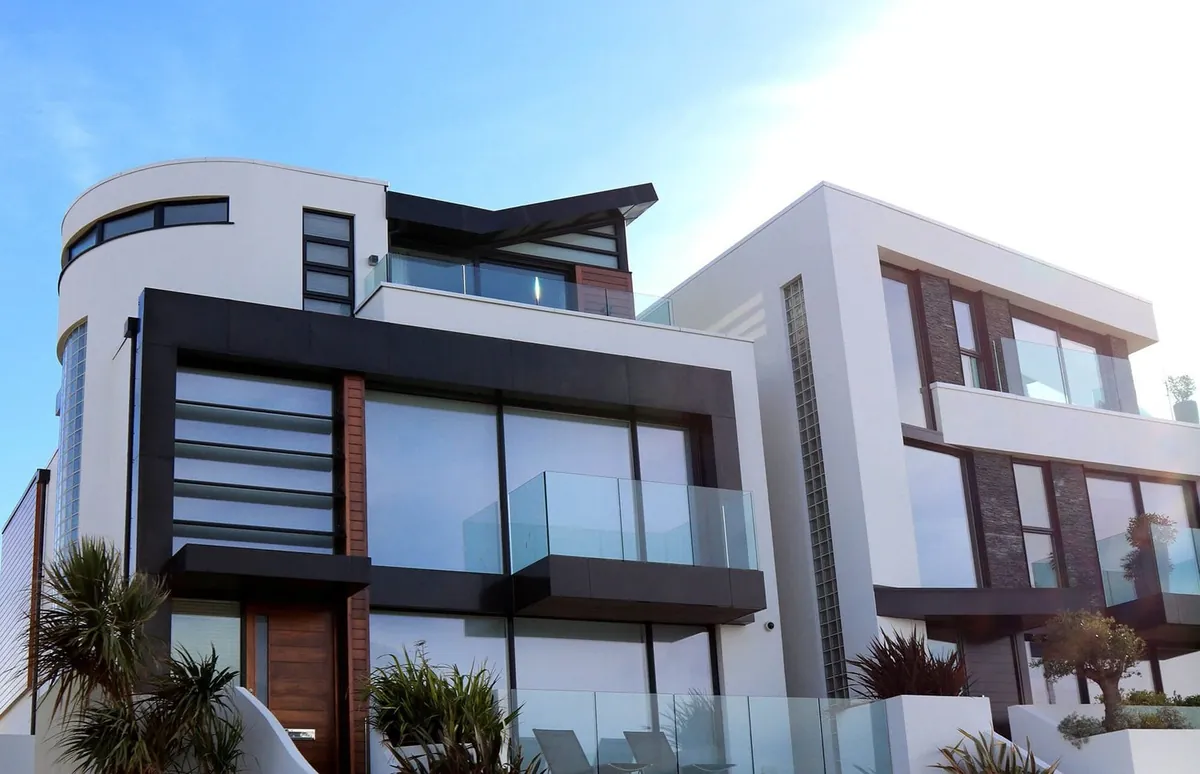
Builders & Developers
Services for Builders & Developers
Support for small-scale builders and developers: finding sites for Missing Middle projects, understanding policy changes, and promoting multiplex projects.
Explore Developer Services
Sellers
Services for Sellers
I help sellers understand what their property could become if a builder redeveloped it, and how that affects its value.
Learn More About Selling
Vision
Vision for a Sustainable Toronto
Guides to the new homes Toronto allows on house lots: laneway and garden suites, multiplexes, rooms, and the City's housing targets.
Explore Missing Middle Homes
About Anthony
I’m Anthony, a Toronto sales representative focused on Missing Middle homes
I work with small-scale developers and sellers on infill projects in Toronto’s residential neighbourhoods, from the first site search to the City’s review. My background is in real estate appraisal and asset management. More about me.
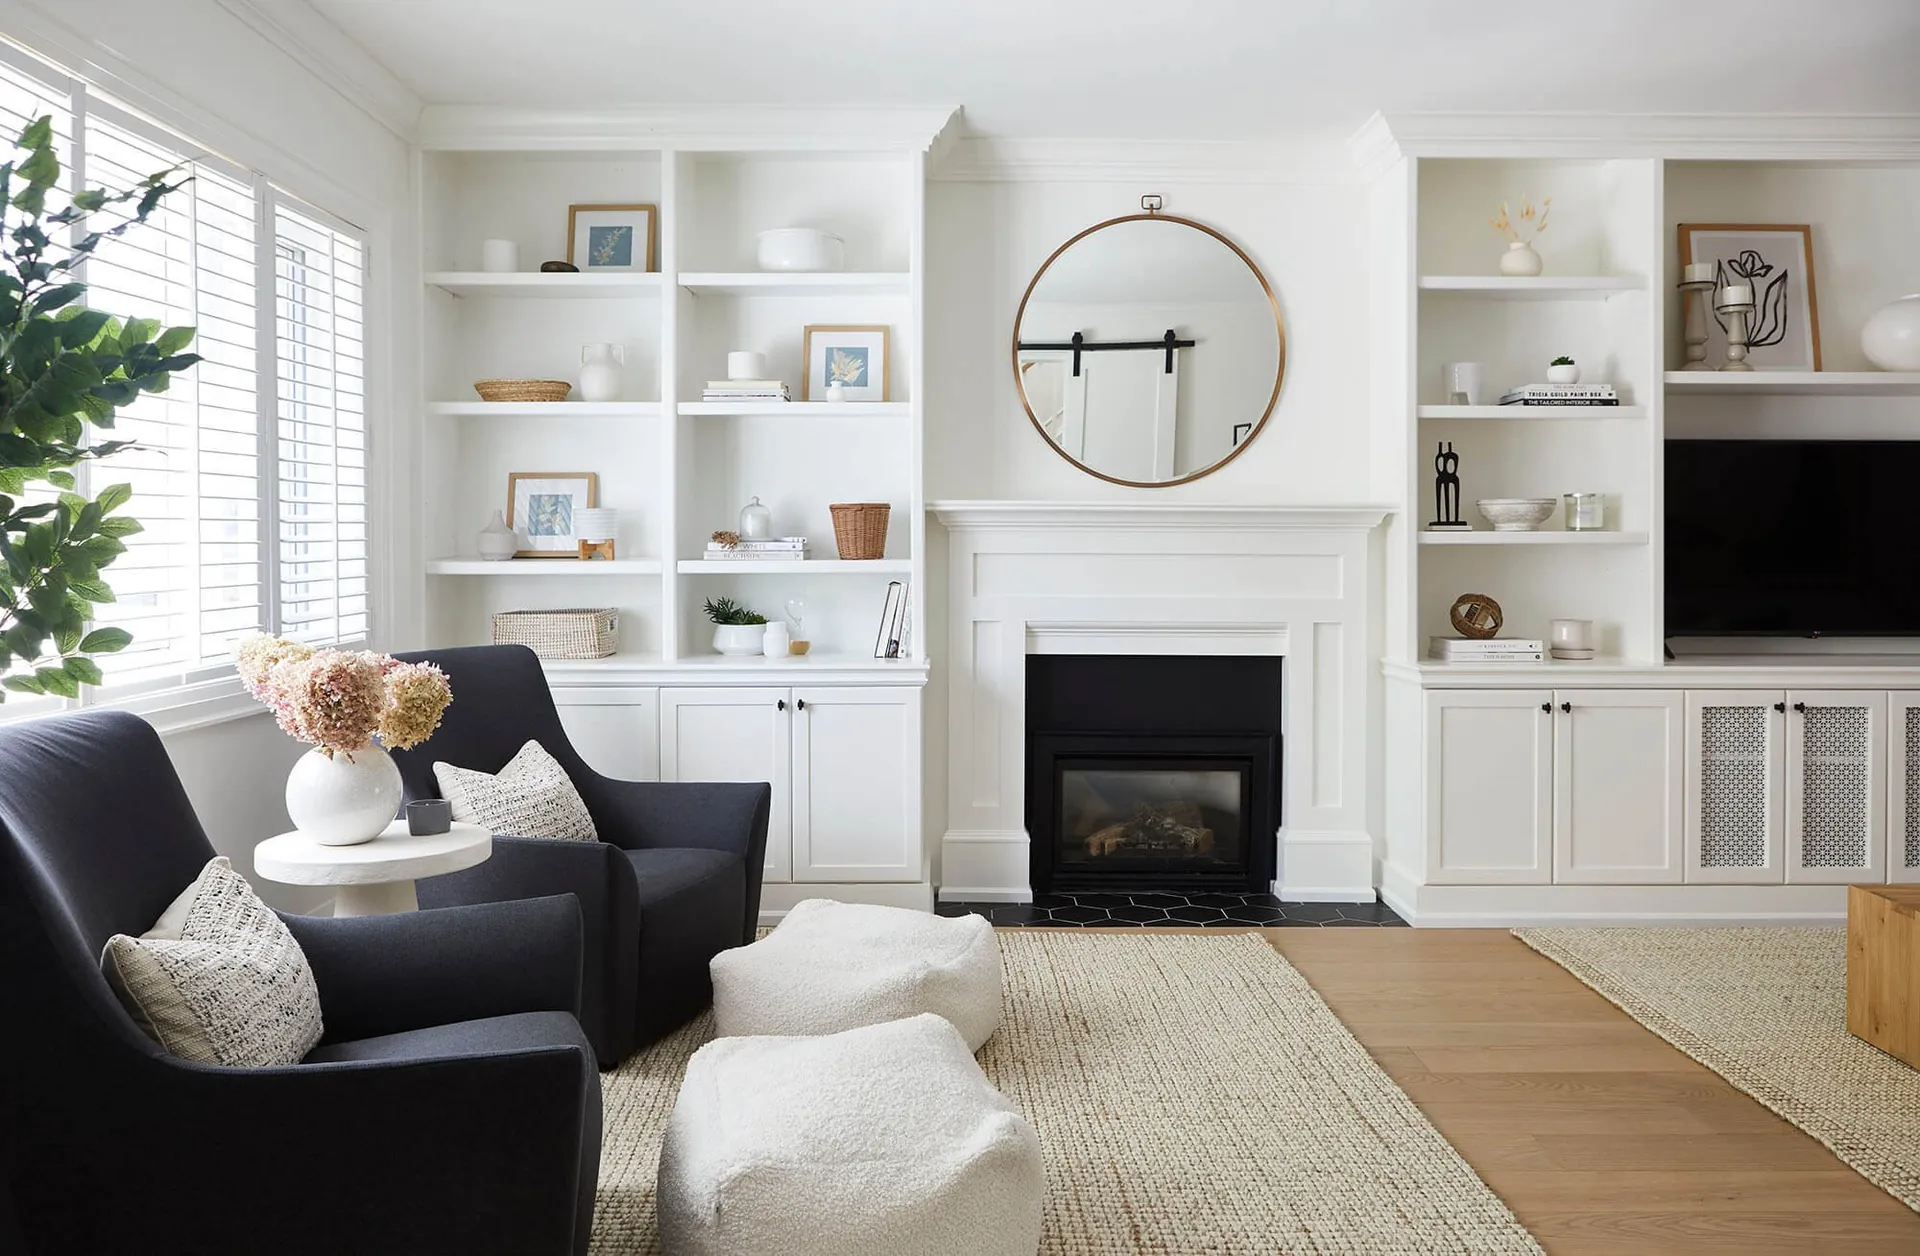
Gentle density.
Stronger neighbourhoods.
A more inclusive Toronto.
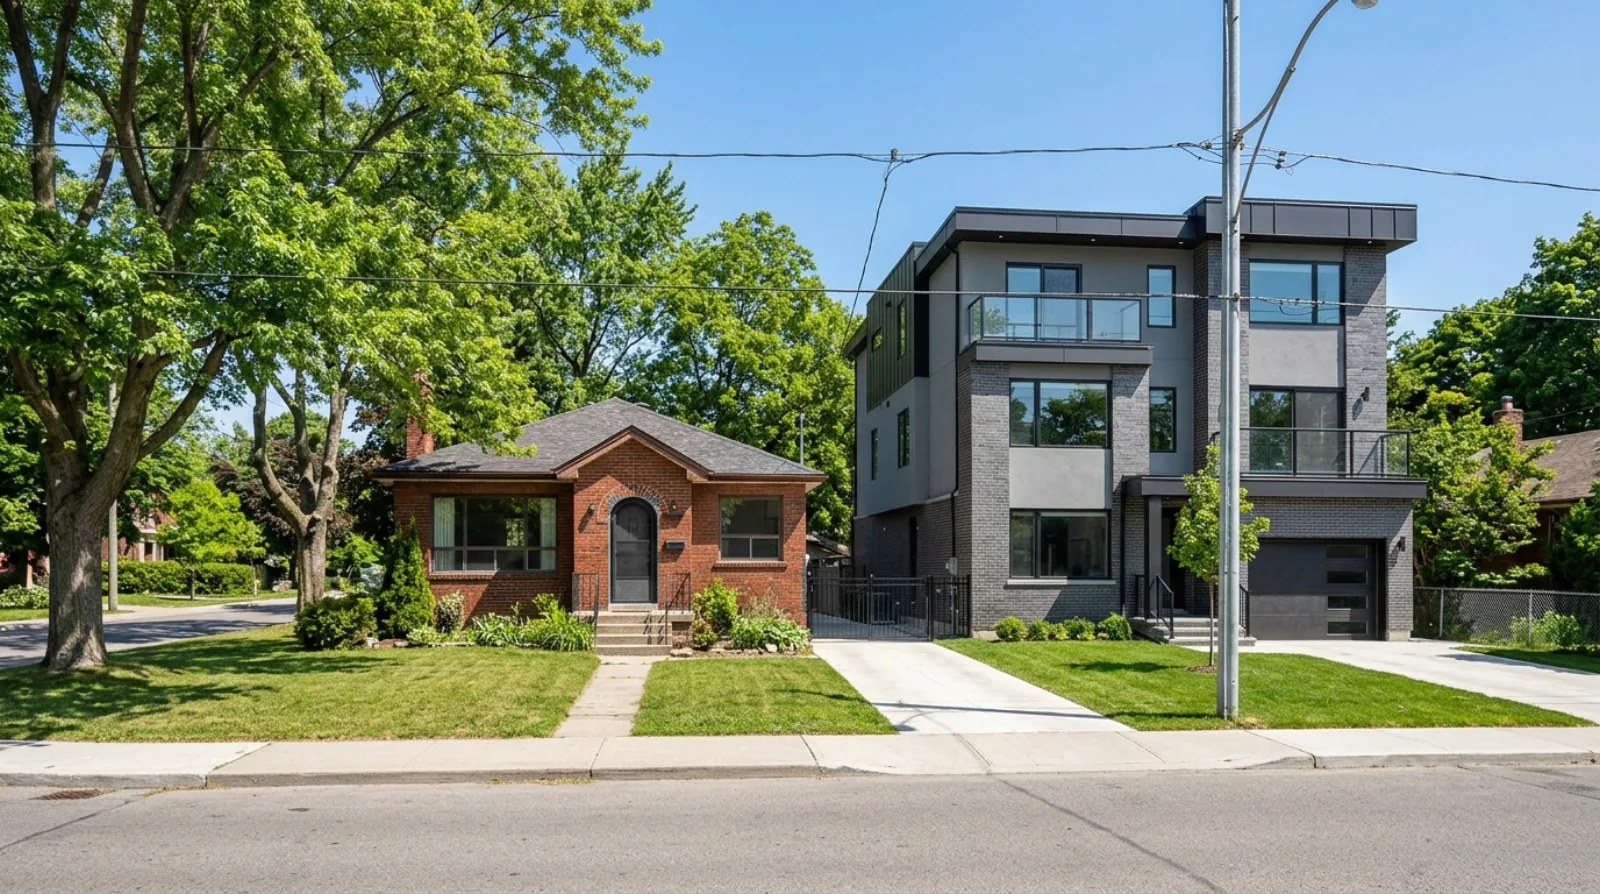
Explore a showcase of projects that highlight the potential and impact of thoughtful Missing Middle development in Toronto’s neighbourhoods.
Today
Corner Lots in Toronto: Why Zoning Treats Them Differently and What Owners Can Build
A Toronto corner lot has two street frontages, two front yard setbacks and often two sets of zoning rules. Here is what that double exposure changes for a multiplex, a garden suite, a severance, and the land value.
Read more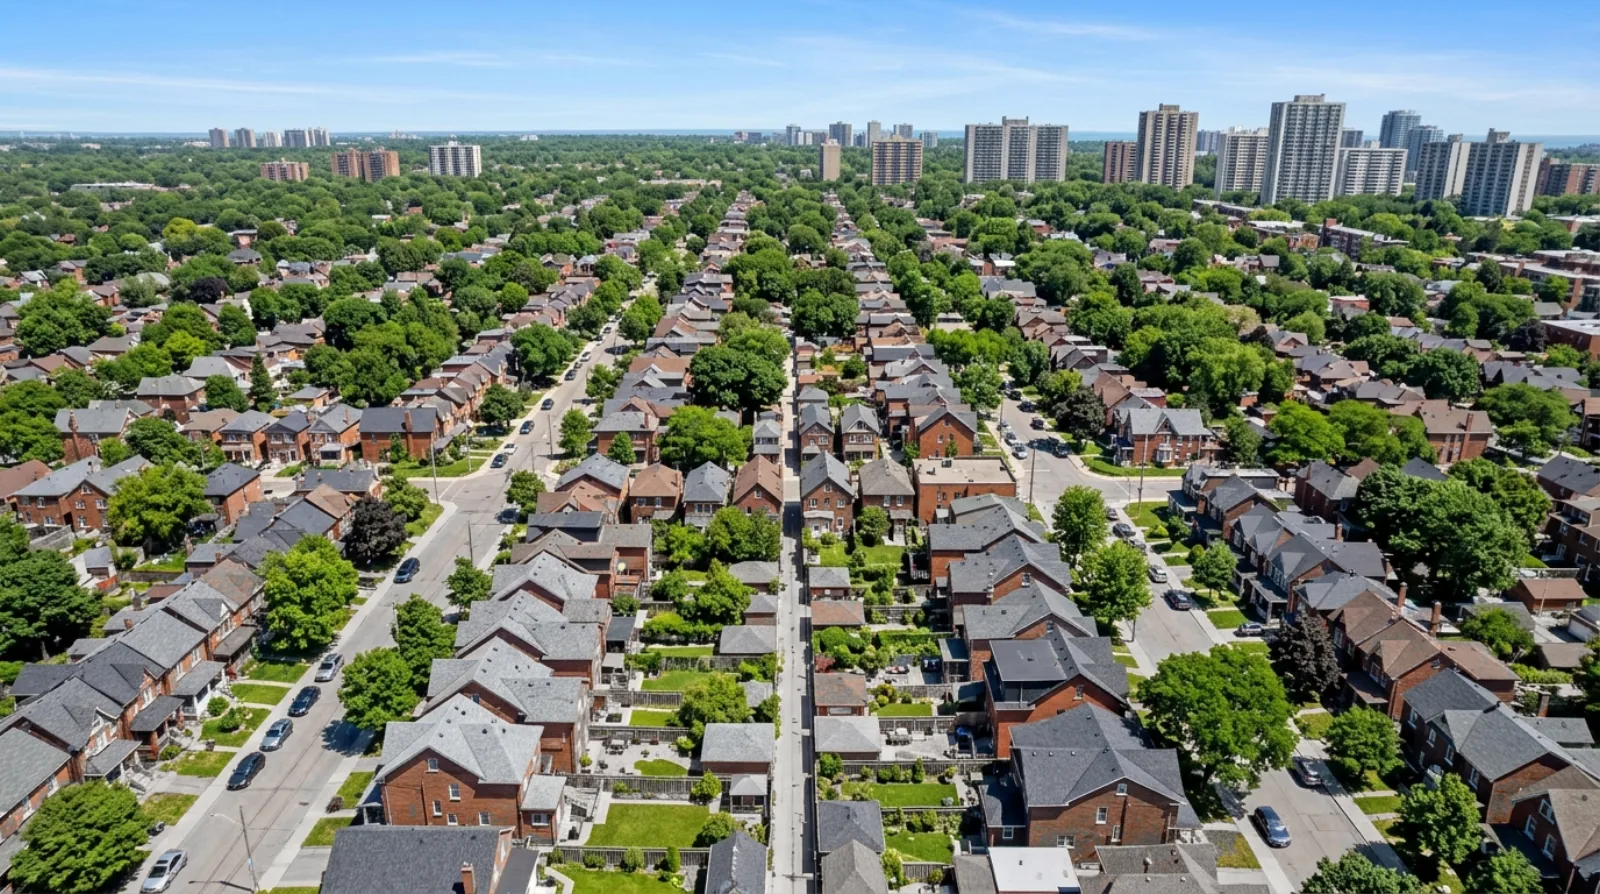
Yesterday
Toronto Consent to Sever: The Full Process, Fees and Timeline for a Lot Split
A consent to sever one Toronto lot into two takes six steps, $8,080.65 in City fees and four to seven months from start to finish. Here is what each step does, what the Committee of Adjustment looks at, and the surveys you need.
Read more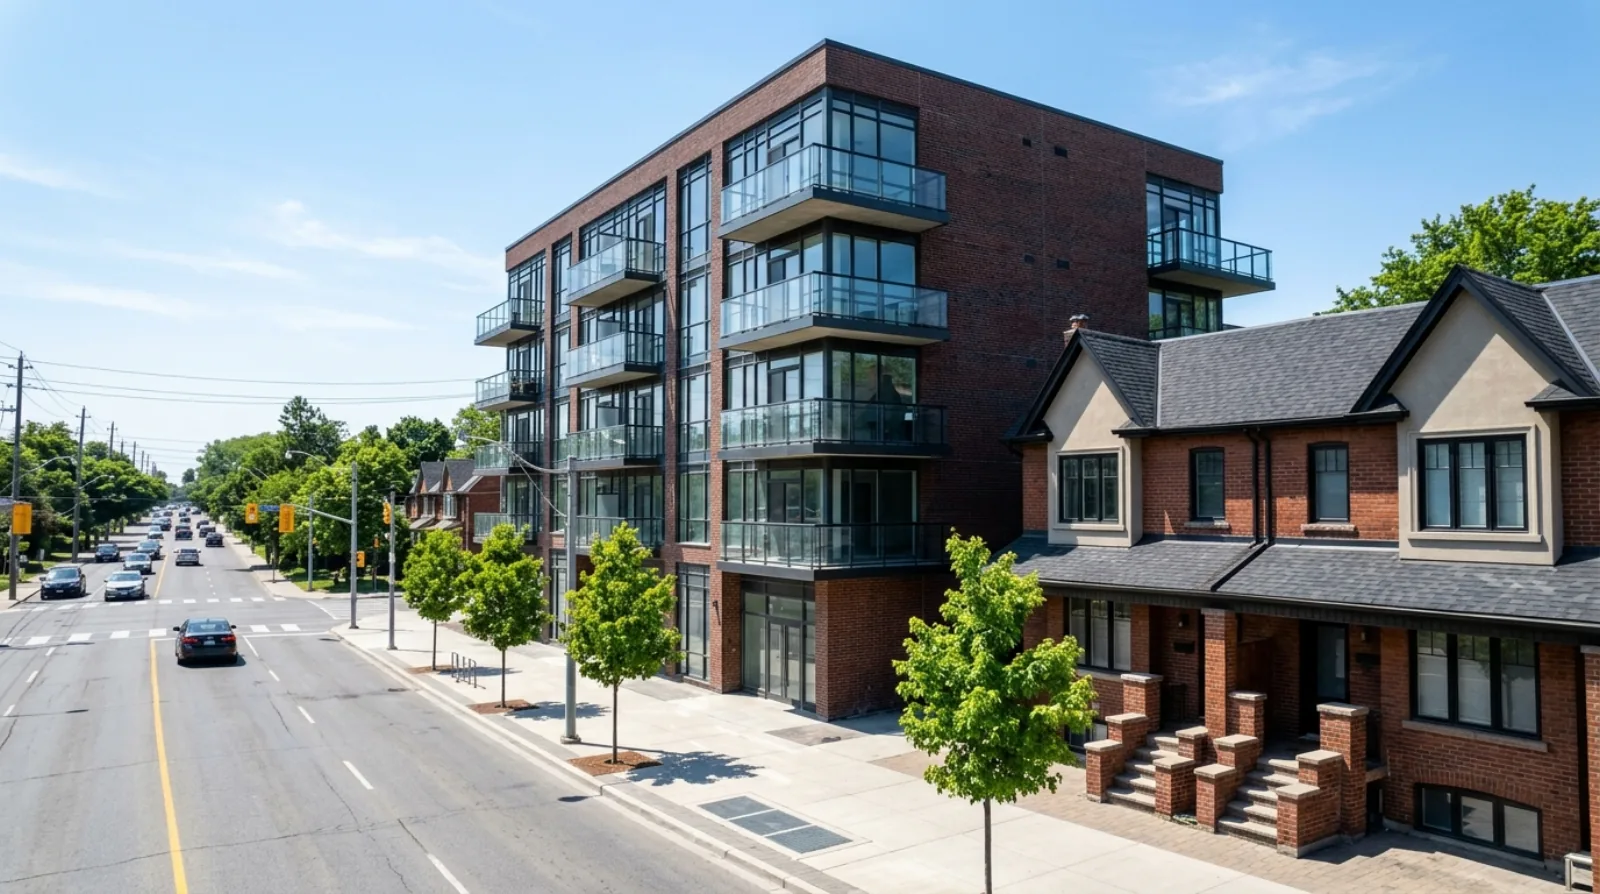
2 days ago
Toronto Height Overlay Zoning: What the Extra Metres Mean for Your Lot
Toronto's zoning by-law has a base height for each residential zone, and a Height Overlay map that can raise it on some lots. Here is how the two layers combine, where to read your lot's number, and what the overlay does not override.
Read more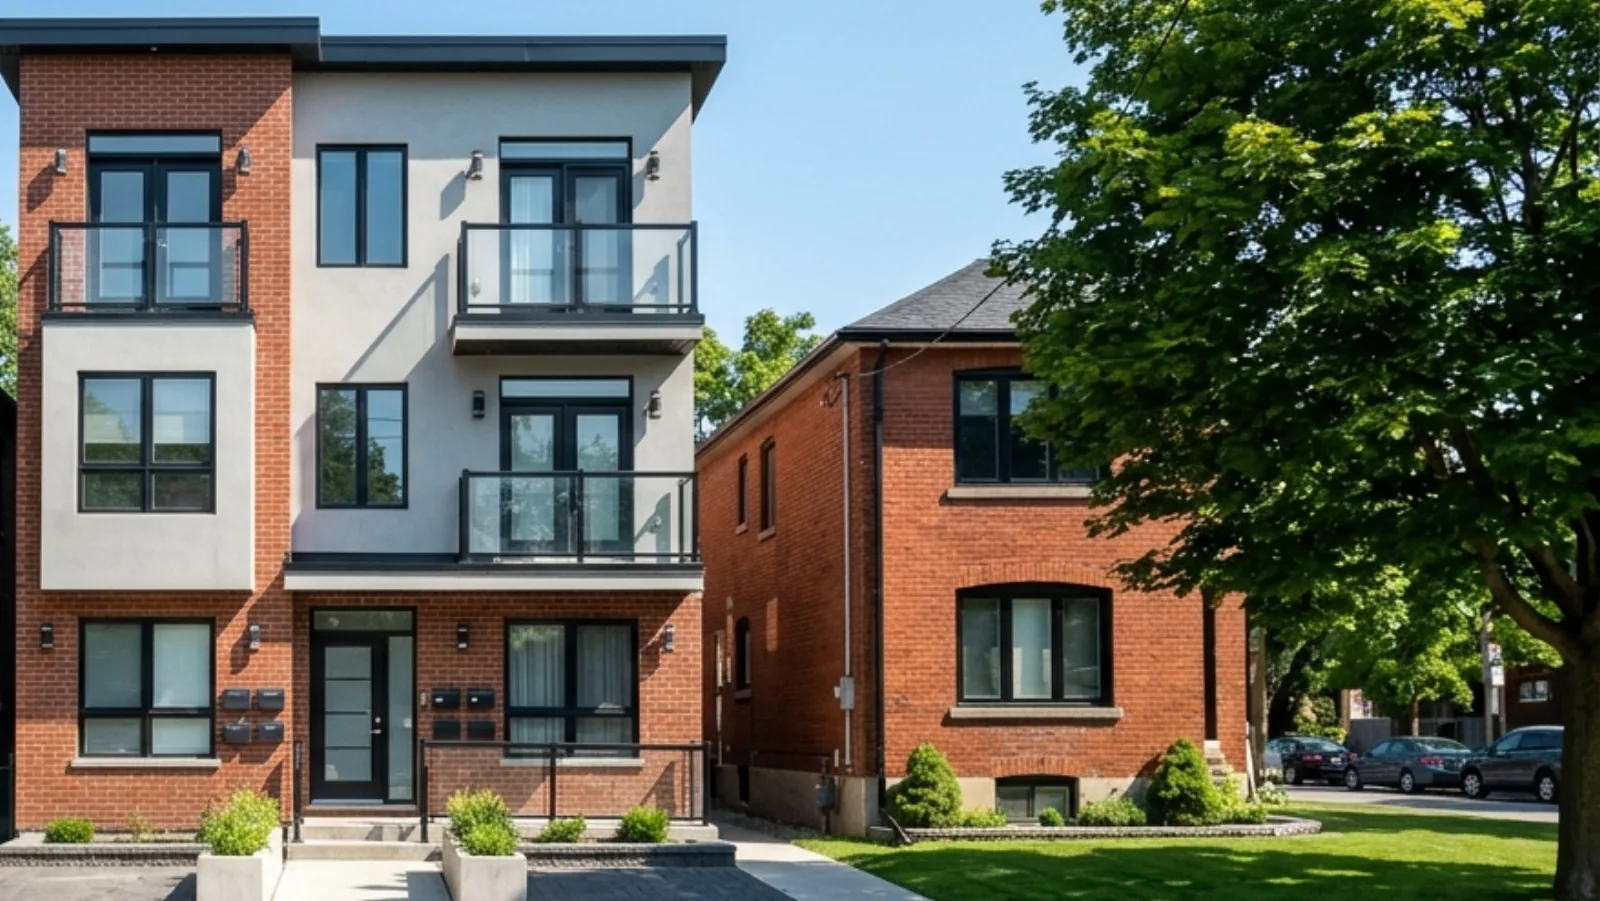
3 days ago
Toronto Multiplex Parking Rules: What a Duplex, Triplex, Fourplex or Sixplex Needs
Toronto's zoning by-law asks for no car parking for a duplex, triplex or fourplex anywhere in the city, and no car parking for a fifth or sixth home in the sixplex areas. Here is how that rule reads, what bicycle parking still applies, and what changes on a corner lot or with a driveway.
Read more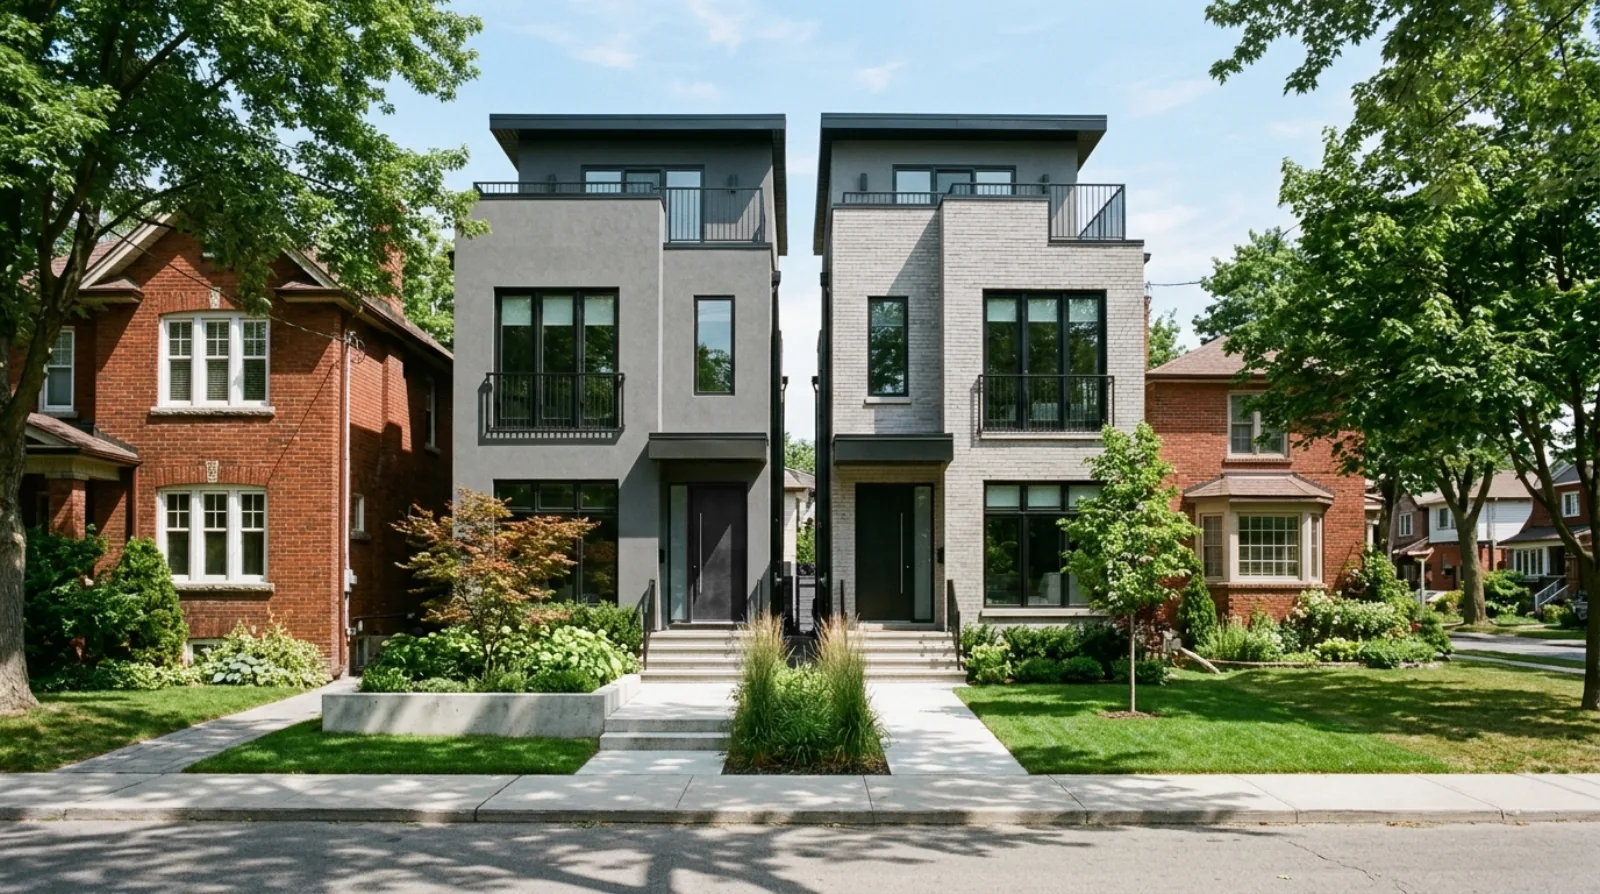
4 days ago
Toronto Minor Variance Process: Every Step From Filing to Decision
A minor variance in Toronto takes a plan through five steps: zoning review, application, notice, hearing and decision. Here is what each step asks for, how long it takes, and what the Committee of Adjustment looks at.
Read more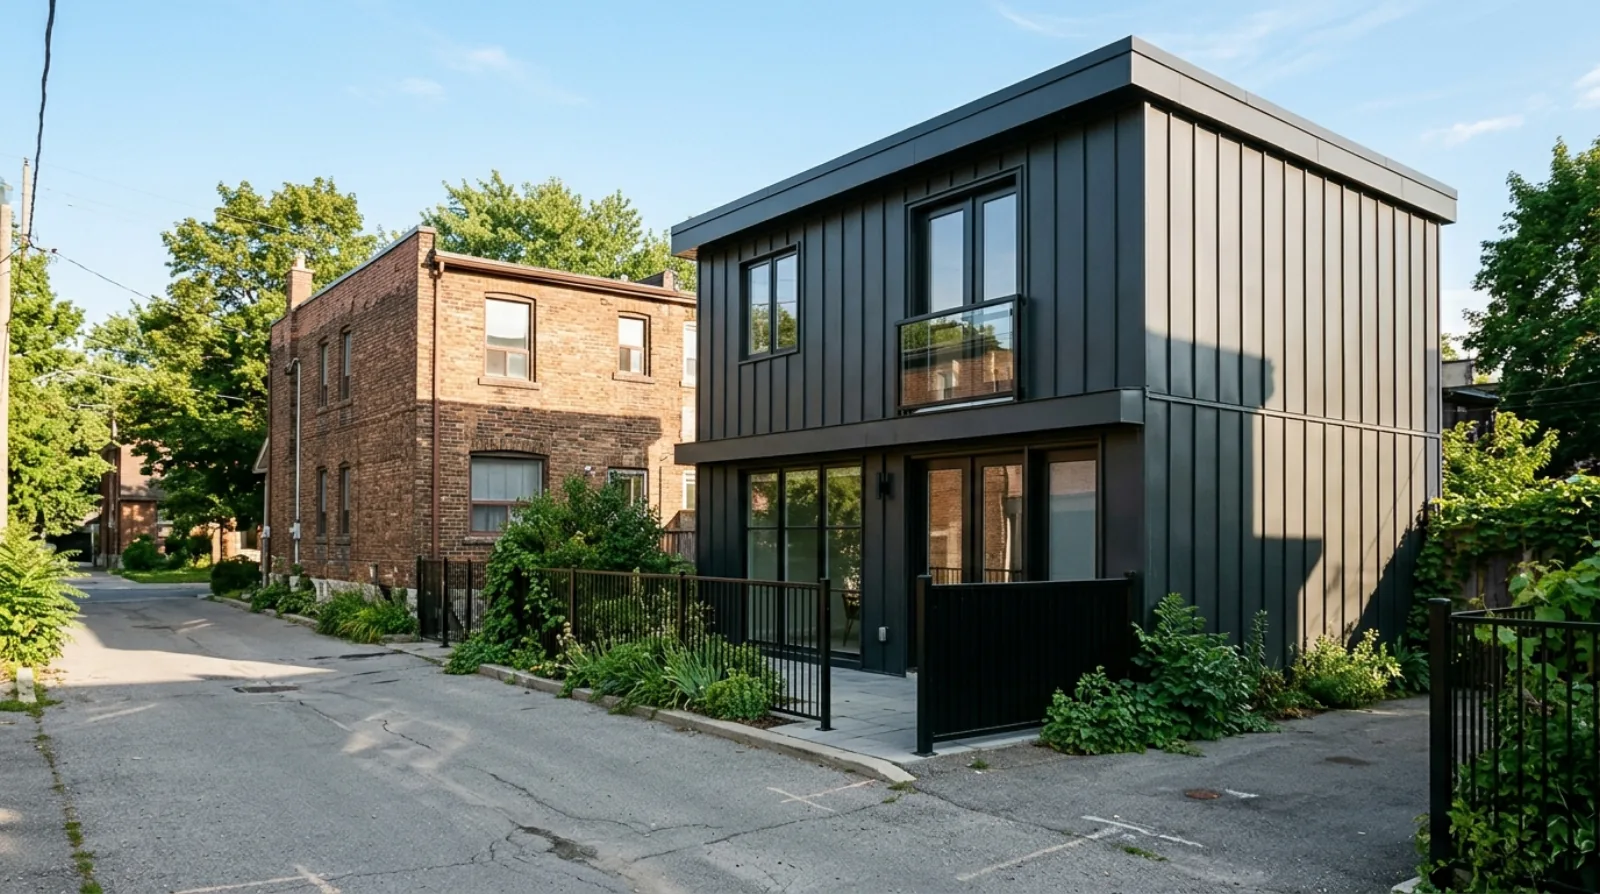
10 days ago
Laneway Suite vs Garden Suite vs Multiplex in Toronto: Which One Fits Your Lot?
Toronto allows three ways to add homes to a house lot: a laneway suite at the back on a lane, a garden suite in the back yard, or more homes inside the main building. Here is how the zoning rules for each compare, side by side.
Read moreLet’s Work Together
Whether you’re building or selling in Toronto, let’s talk about your property’s Missing Middle potential.