
Blog / Missing Middle Housing
Corner Lots in Toronto: Why Zoning Treats Them Differently and What Owners Can Build
Written by Anthony Palleschi · November 20, 2026 · 8 min read
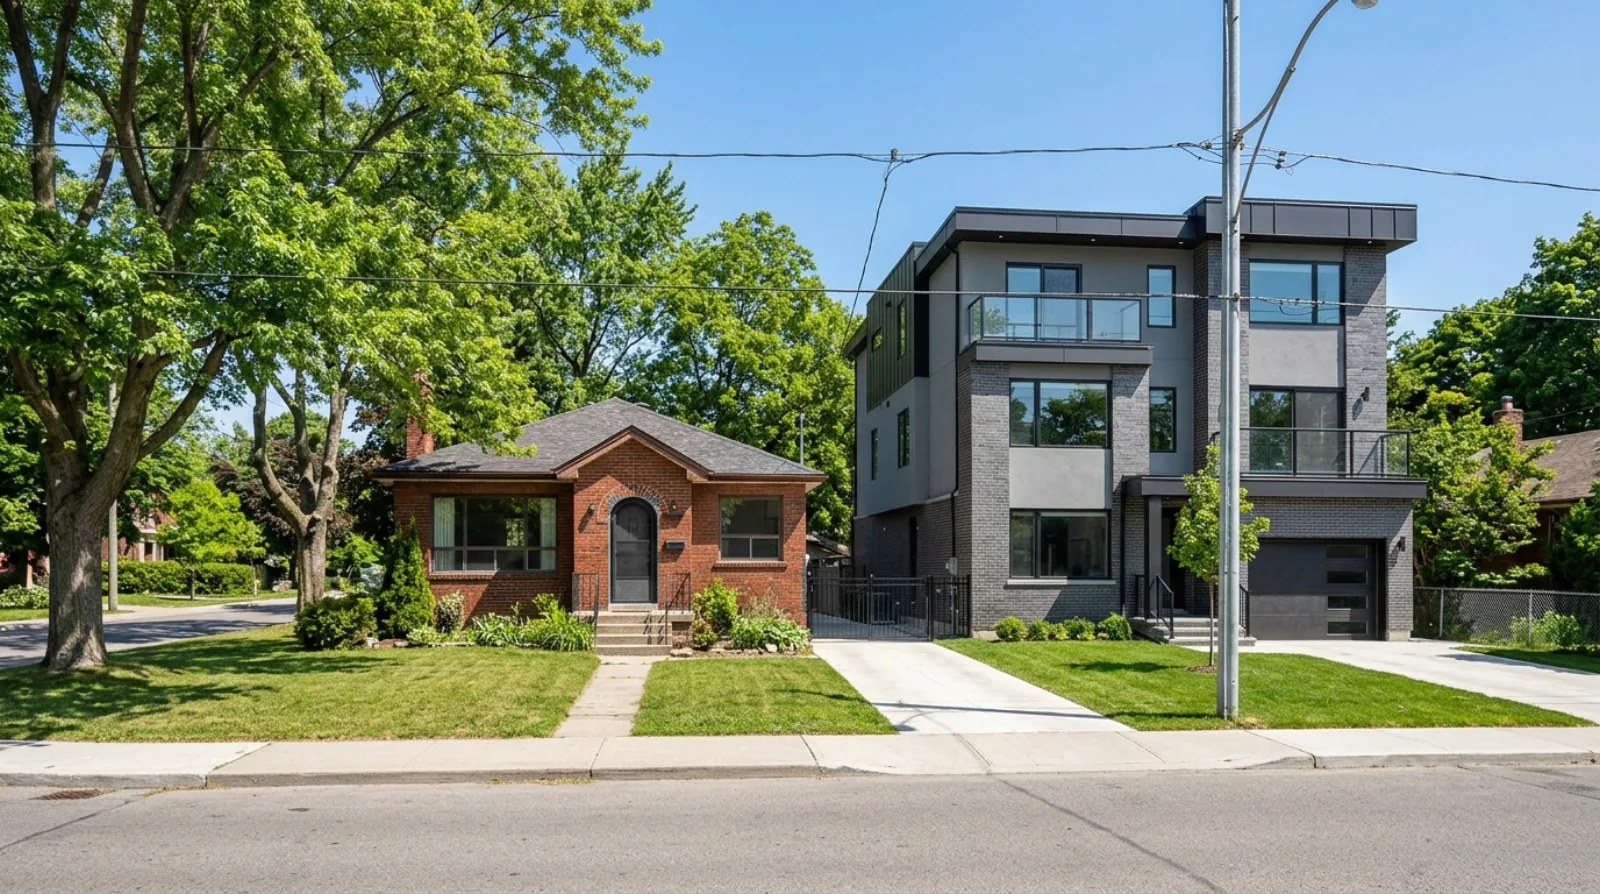
A corner lot is a different lot. It has two street frontages, two front yard setbacks, more tree protection on the boulevards and usually a higher price per square foot. Toronto's zoning by-law recognizes most of that, and the Missing Middle rules bring the corner to the front of the opportunity list. This post sets out what a corner changes, in the by-law and in the market, as of November 15, 2026.
I'm Anthony Palleschi, a real estate sales representative in Toronto, and I work with owners and builders on corner lots. For the full zoning framework, see my guide to Toronto multiplex zoning. For a deeper look at the land math, see how builders price land.
What makes a corner lot different in the by-law
Toronto's Zoning By-law 569-2013 defines three kinds of lot:
- Interior lot. One street frontage.
- Corner lot. Two street frontages that meet at a corner.
- Through lot. Two street frontages on opposite sides, with no corner.
For a corner lot, the by-law introduces a new yard, the flanking yard. This is the yard between the main building and the second street line. The flanking yard setback is usually smaller than a front yard but larger than a side yard, often 1.5 to 3.0 metres depending on the zone. Everything else behaves like a lot with two front yards.
| Yard | Interior lot | Corner lot |
|---|---|---|
| Front yard | 6.0 m, matched to the street average | 6.0 m on the primary front |
| Flanking yard | Not applicable | 1.5 to 3.0 m on the second street |
| Side yard | 0.6 to 0.9 m on each side | 0.6 to 0.9 m on the one interior side |
| Rear yard | 7.5 m | 7.5 m, measured from a different line |
The specific numbers come from the zone-specific chapter in the by-law. The point here is the shape: a corner lot has fewer side yards and more front-type yards, which changes how a building can be placed.
What a corner opens up for a multiplex
The citywide multiplex permission, set out in the City's Considerations when building multiplexes page, applies to every residential lot in the five residential zones. On a corner lot it opens three possibilities an interior lot does not have:
- A unit entrance on each street. Two front yards mean two front doors, which simplifies the design of a two- or three-unit stack with no shared interior corridor.
- A wider building, front to back. A corner lot with 30 feet of frontage on the primary street and 100 feet along the flanking street can sometimes read as a lot with 40 feet of effective frontage, depending on how the front yard is measured.
- Better light and ventilation. A corner lot has street on two sides, which brings daylight to units that on an interior lot would open onto a side yard.
For a fourplex or a sixplex, the corner is often what pushes the design from workable to desirable.
What a corner opens up for a garden suite
Chapter 150.7 of the by-law allows a garden suite on a lot without lane frontage. A corner lot is such a lot, and it has an extra advantage: the flanking street gives access to the back of the lot without needing a mews or an easement through the main building.
That matters for the fire access review. The City's Garden Suites page says emergency and fire access is set through an Ontario Building Code review. A corner lot with a wide flanking street often passes that review more easily than an interior lot of the same depth.
What a corner opens up for a severance
A severance on a corner lot can be drawn in three ways:
- Perpendicular to the primary street. Each new lot has front yard on the primary street and equal depth. This treats the corner like a wider interior lot.
- Perpendicular to the flanking street. Each new lot has front yard on the flanking street. This can work on a corner where the flanking street is the quieter one.
- Diagonal. Each new lot faces a different street. This is the most common severance pattern on a corner, because each new parcel ends up with its own street address.
The Committee of Adjustment tends to view the diagonal cut most favourably on a lot that is 60 feet by 100 feet or larger. Below that, the diagonal cut leaves lots that struggle with the by-law's frontage and area for the zone. For the full severance process, see Toronto consent to sever.
When the corner is on a Major Street
By-law 648-2025 allows 10 units on a lot with up to 15 metres of frontage, 30 on a lot with up to 20 metres, and 60 on a lot with up to 36 metres, where the lot is on a designated Major Street. On a corner lot, the Major Street frontage sets the rule. My post on the Major Streets 10, 30, 60 unit rules covers them in detail.
A corner lot with a Major Street on one side and a quiet residential street on the other is one of the most permissive lots a Toronto owner can hold. Access from the quiet side, with the main frontage and height permissions on the Major Street, is a design pattern the City's Avenue Studies have recommended for 15 years.
What a corner does not change
Not every rule bends for a corner. Four that stay the same:
- The Height Overlay. The Height Overlay map applies the same way on a corner as on an interior lot. See my post on Toronto height overlay zoning.
- The 10-metre multiplex height. The citywide multiplex rule allows 10.0 metres or the overlay, whichever is higher, with no corner bonus.
- The lot coverage limit. The percentage of the lot that the main building can cover is set by the zone, not by lot shape.
- The parkland dedication. A severance on a corner lot triggers the same parkland dedication as on an interior lot.
The corner is a layout opportunity on its own.
What the market has done
Corner lots in the inner and middle Toronto neighbourhoods have traded at a 10 to 30 percent premium over interior lots of the same area in the same block, based on sales I have reviewed over the past 24 months. Some of that premium is for the second street frontage. Some is for the garden suite option. Some is for the severance option, where the lot is large enough.
The premium is not uniform. In a quiet neighbourhood with no Major Street and a tight Height Overlay, a corner lot can still trade at interior lot numbers. On a corner that lines up with the Yellowbelt rules, the Major Streets rules and a wide flanking street, the premium can run above 30 percent. For how the price is set, see my post on how builders price land.
What this means for an owner
If you own a corner lot, you have more options than an owner of an interior lot on the same block. That does not force any action. It changes who may call about the lot.
Three cases to think about:
- A rebuild as a multiplex. A corner lot often supports a cleaner fourplex or sixplex than the interior lot next door.
- A garden suite behind the main house. Access from the flanking street can shorten the fire review.
- A severance of the lot into two. This is the move that most often turns a corner into two Missing Middle sites.
Questions to ask about your corner
- How wide is my lot on each street?
- Is one of my streets a designated Major Street or Avenue?
- Are there mature boulevard trees on either corner?
- Could my lot be split into two lots, one on each street?
- What is the lot zone and its Height Overlay number?
If you want to talk through what your corner could become, see how I work with sellers and builders, or reach me through the contact page or at 416-636-6800.
Planning and development potential is property-specific and subject to zoning, approvals, site conditions, municipal review and other due diligence.
Sources
All pages opened on November 15, 2026 (PT).
- City of Toronto, Zoning By-law 569-2013: the definitions of interior lot, corner lot and through lot, and the yard setbacks per zone.
- City of Toronto, Considerations when building multiplexes (date modified June 30, 2025): the citywide permission for duplexes to fourplexes in the five residential zones.
- City of Toronto, Garden Suites page (date modified August 21, 2026): fire access through the Ontario Building Code and the role of the Committee of Adjustment.
- City of Toronto, By-law 648-2025: the Major Streets 10, 30, 60-unit rules measured from the designated frontage.
Frequently asked questions
Does a corner lot have two front yards in Toronto?
Yes. Toronto's zoning by-law defines a front yard as the yard between the front lot line and the nearest wall of the main building. A corner lot has two front lot lines, so it has two front yards. The front yard setback applies to both, and the by-law reduces the side yard on the flanking street to allow more usable rear yard.
Is a corner lot worth more for a multiplex in Toronto?
Often, yes. A corner lot has two street frontages, which can support a wider or deeper multiplex with better light and separate unit entrances on the two streets. It also allows a garden suite with access from a flanking street in some cases. The land value premium ranges from 10 to 30 percent over an interior lot of the same area in the same block.
Does a corner lot in Toronto need a wider setback?
Yes, on the flanking street. Toronto's zoning by-law applies a flanking yard setback, which sits between the two yard dimensions. For most residential zones the flanking yard is 1.5 to 3.0 metres, which is larger than the side yard on an interior lot but smaller than a front yard. Check the specific zone for the exact number.
Can I put a garden suite on a Toronto corner lot?
Yes. Chapter 150.7 of the zoning by-law allows a garden suite on a corner lot if the lot does not abut a public lane. The suite follows the same setback and height rules as on an interior lot. A corner lot with a flanking street can offer access to the back of the lot from that street, which can simplify fire access reviews.
Are corner lot severances easier in Toronto?
Sometimes. A corner lot that is 60 feet by 100 feet or larger can often support two new 25 or 30-foot lots, each with its own street address. The Committee of Adjustment tends to view a severance that gives each new lot its own street frontage more favourably than a flag lot. Trees on the corner, setbacks and the Official Plan still apply.
Does the Major Streets by-law apply to a corner lot?
Yes, if one of the two frontages is on a designated Major Street. By-law 648-2025 then applies the 10, 30, 60-unit rules to the lot, measured from the Major Street frontage. A corner lot with a Major Street on one side and a quiet residential street on the other is one of the most permissive lots a Toronto owner can hold.
Can I sever a corner lot into two interior lots?
No, not usually. A severance that would leave one of the new lots landlocked, or without street frontage, is called a flag lot and faces a harder test at the Committee of Adjustment. A corner lot severed along the diagonal can create two lots that each face one of the two streets, which the Committee treats as two regular lots.
Does a corner lot have more tree protection in Toronto?
Often, yes. Corner lots have boulevards on two streets, and corner boulevards tend to hold mature City trees. Urban Forestry reviews any application that touches a boulevard tree, and a corner lot's design has to work around tree protection zones on both streets. The City's tree protection by-law applies the same way as on an interior lot, but with more trees.