
Blog / Missing Middle Housing
Toronto Major Streets: What Changes at 10, 30 and 60 Units
Written by Anthony Palleschi · October 27, 2026 · 6 min read
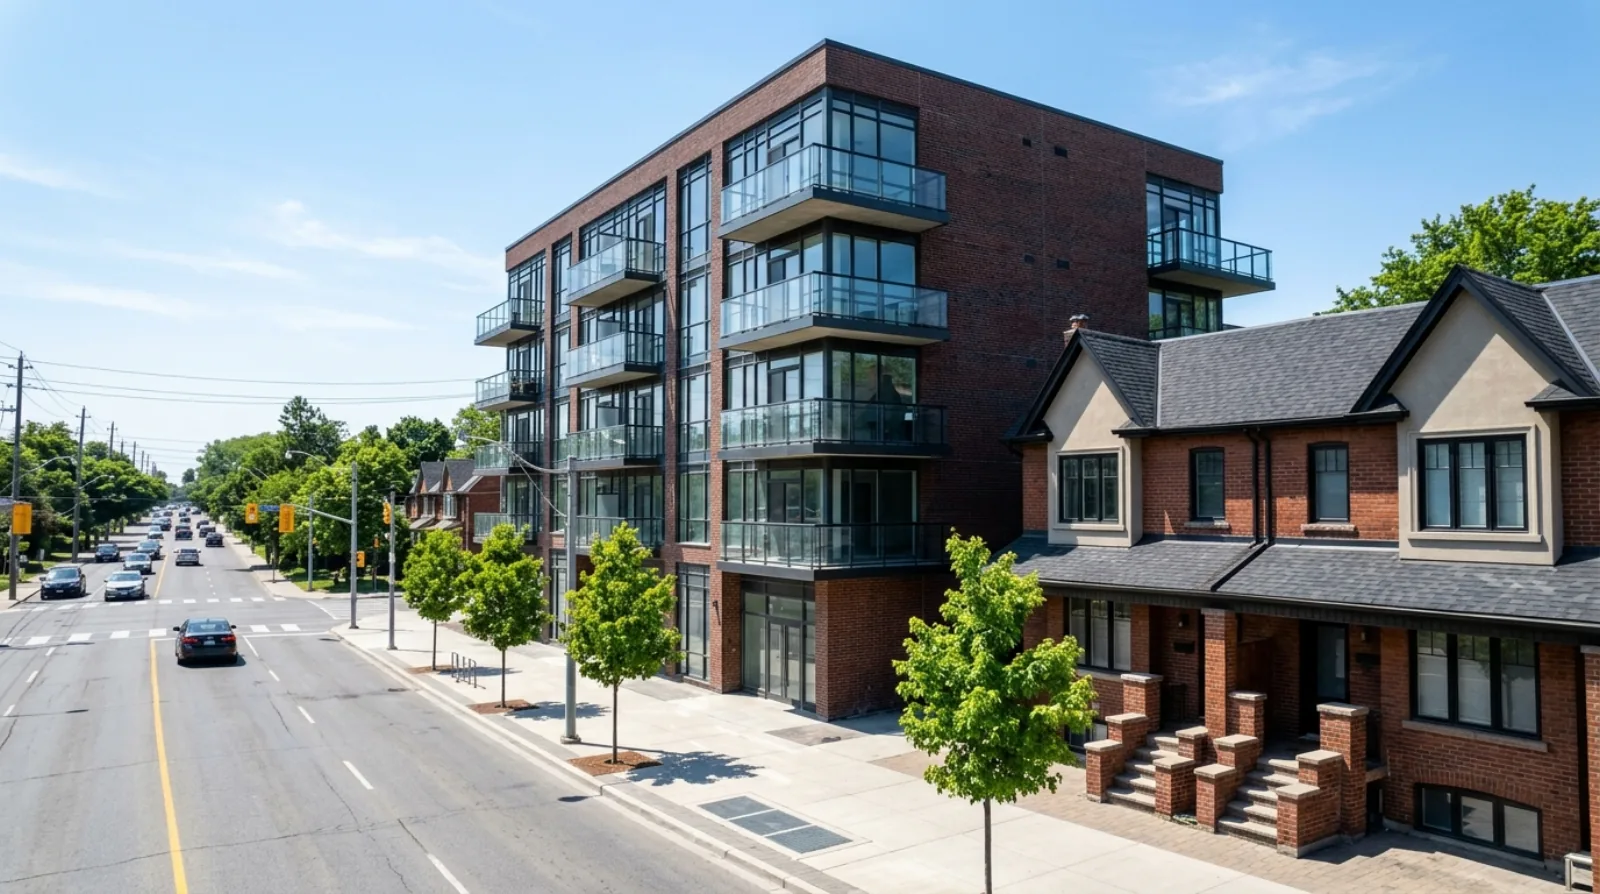
On a lot that abuts a Toronto Major Street, the zoning now allows townhouses and apartment buildings of up to six storeys. The by-law that sets those rules also eases several requirements for smaller buildings. Three numbers decide which rules apply: 10 units, 30 units and 60 units.
I'm Anthony Palleschi, a real estate sales representative in Toronto, and I work with owners and builders on Major Street lots. This post covers only those unit thresholds, from By-law 1062-2025 as it read on November 1, 2026. For the full Major Streets rules, including which roads count, heights, setbacks and lot assembly, see the guide, Major Streets zoning in Toronto.
The thresholds at a glance
| Units on the lot | What the by-law eases or requires |
|---|---|
| 10 or fewer | No water main and sewer capacity test |
| 30 or fewer (apartment building) | No general amenity space requirement |
| 60 or fewer (apartment building) | 30 percent landscaping instead of 50 percent; no drive-through vehicle access to the entrance |
| 60 or fewer (townhouse or apartment building) | Floor space index limits do not apply |
| More than 60 | Only where the lot's u number is higher than 60 |
60 units: the upper limit
The by-law sets the maximum number of units for an apartment building on a lot that abuts a Major Street at "the greater of 60 dwelling units or the numerical value following the letter 'u'" in the zone label. On most house lots the "u" number is lower, so 60 is the limit.
Several rules are eased for buildings of 60 units or less:
- Floor space index, which is the building's total floor area divided by the lot area, has no limit for a townhouse or an apartment building of 60 units or less on these lots. The by-law adds this to each residential zone (R, RD, RS, RT and RM).
- Landscaping drops to 30 percent of the lot, with half of it soft landscaping such as grass or planting. Other apartment buildings in the residential zones need 50 percent.
- The drive-through access rule is removed. Elsewhere, an apartment building with 25 or more units needs vehicle access from the street to the main entrance that a car can enter and leave while driving forward. On a Major Street lot, a building of 60 units or less is exempt.
30 units: amenity space
Amenity space is shared space for residents, such as a common room or a roof terrace. In the residential zones, an apartment building with 20 or more units must provide 4.0 square metres per unit, with at least 2.0 square metres per unit indoors and at least 40.0 square metres outdoors next to the indoor space. No more than 25 percent of the outdoor part may be a green roof.
On a Major Street lot, the by-law says this rule does not apply to an apartment building with 30 units or less. For a 30-unit building, that is 120 square metres of amenity space the plan does not need to include, which I worked out from the 4.0 square metre rate.
10 units: the water and sewer test
The by-law says no townhouse or apartment building on a lot that abuts a Major Street may be built "unless all municipal water mains and municipal sewers, and their appurtenances have adequate capacity to service the building, to the satisfaction of the General Manager, Toronto Water."
The test does not apply when the lot "will contain 10 or fewer dwelling units, dwelling rooms, or bed-sitting rooms," or to an addition of less than 50 square metres to an existing building on a lot with 10 or fewer, or to rebuilding after a fire, flood or similar damage without making the building bigger.
Townhouses and the thresholds
Most of the thresholds above are written for apartment buildings. Two of them also cover townhouses on a Major Street lot: the floor space index relief at 60 units or less, and the water and sewer test above 10 units. Townhouses have their own frontage rule instead of a unit cap. Where every home faces the street, the by-law asks for 6.0 metres of lot frontage per home, reduced by 1.0 metre for each home without its own driveway to the front. Where any home in the row does not face the street, the lot needs at least 30.0 metres of frontage. A townhouse can be 13.0 metres and four storeys tall, or more where the Height Overlay Map allows.
What the thresholds mean for a site
This section is my own view.
The thresholds reward three building sizes on a Major Street lot:
- A building of 10 units or less avoids the water and sewer test, which removes one approval that depends on the pipes under the street.
- A building of 30 units or less avoids the amenity space rule, which frees floor area for homes.
- A building of 60 units or less keeps the landscaping, driveway and floor area relief.
On a single house lot, the setbacks and lot coverage usually limit the building before 30 or 60 units become possible. The 30 and 60 thresholds come into play on two or three lots joined together. For an owner, that is one reason a builder may want your lot together with your neighbour's. For a builder, it is a reason to check the Toronto Water capacity early for any plan over 10 units.
Hammerhead driveways
The by-law also updates where a hammerhead turnaround driveway is allowed. A hammerhead is a T-shaped end on a driveway that lets a car turn around on the lot. It is allowed for residential buildings other than an apartment building of more than 60 units on a Major Street lot, if the front yard landscaping rules are met and either the lot frontage is more than 18.0 metres or the vehicle access is from a street at least 27.0 metres wide.
Questions to ask about a Major Street site
- How many units can the site hold after setbacks, coverage and building length?
- Will the plan stay at 10 units or less, or does it need the Toronto Water capacity test?
- At 30 units or less, how will the plan use the floor area freed from amenity space?
- At 60 units or less, does the plan meet 30 percent landscaping?
- Would joining a neighbour's lot move the site past one of these thresholds?
If you own a lot on a Major Street or are looking for one, see how I work with sellers and developers, or reach me through the contact page or at 416-636-6800.
Planning and development potential is property-specific and subject to zoning, approvals, site conditions, municipal review and other due diligence.
Sources
All pages opened on November 1, 2026 (PT).
- City of Toronto, By-law 1062-2025, issued under the Ontario Land Tribunal order of September 11, 2025: the unit maximum, floor space index, landscaping, amenity space, driveway access, hammerhead driveways, height, and the water and sewer capacity test with its exemptions.
- City of Toronto, Major Streets Study page (date modified August 21, 2026): what Major Streets are and the Tribunal decision.
Frequently asked questions
What is the unit limit for an apartment building on a Toronto Major Street?
Under By-law 1062-2025, the maximum number of dwelling units for an apartment building on a lot that abuts a Toronto Major Street is the greater of 60 units or the number after the letter u in the lot's zone label. Most house lots carry a lower u number, so 60 is the usual limit.
When does the water and sewer capacity test apply on a Toronto Major Street?
By-law 1062-2025 says no townhouse or apartment building on a lot that abuts a Major Street may be built unless the City's water mains and sewers have enough capacity, to the satisfaction of the General Manager of Toronto Water. The test does not apply when the lot will contain 10 or fewer units, dwelling rooms or bed-sitting rooms.
Does a small apartment building on a Major Street need amenity space?
In Toronto's residential zones, an apartment building with 20 or more units must provide 4.0 square metres of amenity space per unit, at least 2.0 indoors and at least 40.0 square metres outdoors. By-law 1062-2025 exempts an apartment building on a Major Street lot with 30 units or less from that rule.
How much landscaping does a Major Street apartment building need?
An apartment building in Toronto's residential zones normally needs 50 percent of the lot as landscaping, half of it soft landscaping. Under By-law 1062-2025, an apartment building of 60 units or less on a lot that abuts a Major Street needs 30 percent of the lot as landscaping, and half of that must be soft landscaping.
Do Major Street apartment buildings need a drop-off driveway?
Toronto's zoning by-law normally requires an apartment building with 25 or more units to have vehicle access from the street to the main entrance that a car can drive through forward in one movement. By-law 1062-2025 removes that requirement for an apartment building of 60 units or less on a lot that abuts a Major Street.
Does the floor space index limit apply on Toronto Major Streets?
Floor space index is the total floor area of a building divided by the lot area. By-law 1062-2025 says the floor space index limits do not apply to a townhouse or an apartment building with 60 dwelling units or less on a lot that abuts a Major Street, in each of Toronto's residential zones.
How tall can a 60-unit building on a Toronto Major Street be?
By-law 1062-2025 allows an apartment building on a lot that abuts a Major Street to be 19.0 metres and six storeys tall, or taller where the City's Height Overlay Map shows a higher number. A townhouse can be 13.0 metres and four storeys. Setbacks, lot coverage and building length still limit the size.
Can a hammerhead driveway be used on a Major Street lot in Toronto?
By-law 1062-2025 allows a driveway with a hammerhead turnaround on a residential lot, other than for an apartment building of more than 60 units on a Major Street lot, if the front yard landscaping rules are met and the lot frontage is over 18.0 metres or access is from a street at least 27.0 metres wide.