
Blog / Missing Middle Housing
Severance vs Minor Variance in Toronto: What the Committee of Adjustment Decides
Written by Anthony Palleschi · November 4, 2026 · 8 min read
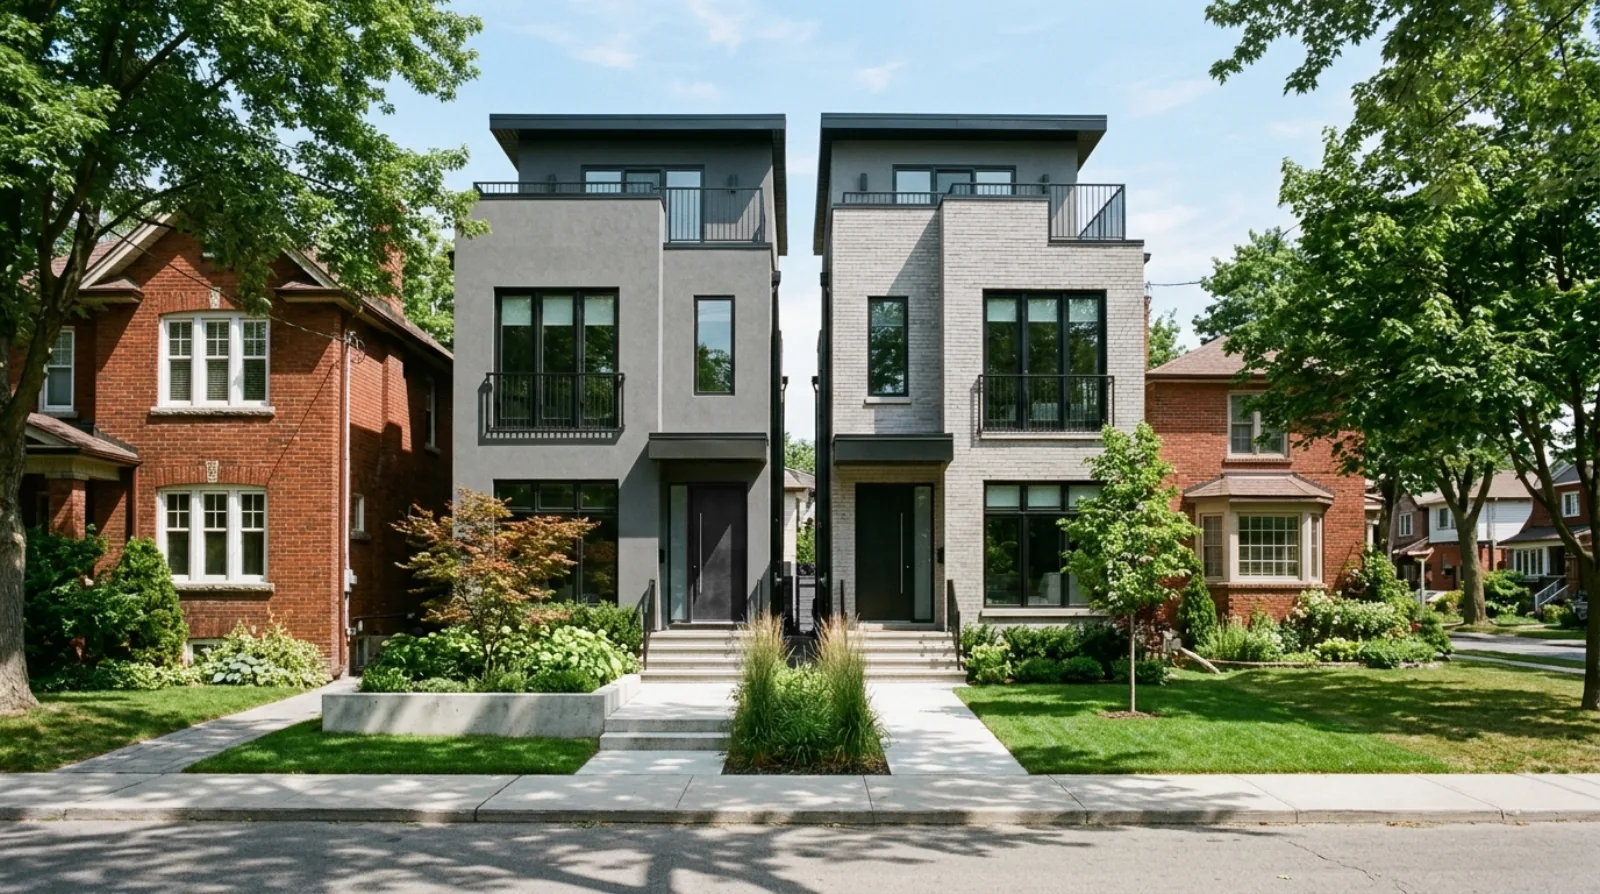
Can my lot be split in two? Can I build taller or deeper than the zoning rules allow? In Toronto, both questions go to the same City panel, the Committee of Adjustment. The two requests are judged by different tests and carry different City fees. This post explains both, using the City's own pages and its Participation Handbook as they read on November 1, 2026.
If you have not yet counted how many homes your lot can hold, start with my guide to Toronto multiplex zoning. This post is for plans that break one or more zoning rules.
Two requests, one panel
The City's Committee of Adjustment page says the Committee has authority from City Council, under Ontario's Planning Act, to decide two main kinds of request:
- A minor variance lets a building or use break a rule in the zoning by-law by a small amount. A design 0.5 metres taller than the height limit, or a side yard narrower than the by-law asks for, needs one.
- A consent divides land or adjusts a property line. Splitting one lot into two legal lots is called a severance. A consent also covers adding a strip of land from the lot next door, or creating a right of way.
| Severance (consent) | Minor variance | |
|---|---|---|
| What it changes | The lot lines: one lot becomes two or more | One or more zoning rules for one building or use |
| How the Committee judges it | Criteria in section 51(24) of the Planning Act | Four tests in section 45(1) of the Planning Act |
| 2026 City fee | $8,080.65 to split one lot into two, $6,561.48 per extra lot | $2,228.98, $5,011.08 or $6,485.59, by project type |
| Sign on the property before the hearing | At least 14 days | At least 10 days |
| Appeal window | 20 days from the mailing of the Notice of Decision | 20 days from the hearing date |
| Time to meet conditions | Up to two years | No time limit |
How the Committee judges a minor variance
The Committee of Adjustment Participation Handbook lists the four tests from the Planning Act. All four must be met:
- Is the change minor?
- Is it desirable for the appropriate development of the site and the land around it?
- Does it keep the intent and purpose of the zoning by-law?
- Does it keep the intent and purpose of the Official Plan?
The handbook says "minor" is judged by size and, above all, by impact on neighbours, the street and the city. A change of a few centimetres can still fail the test if its effect on the house next door is too great. The Committee judges each specific variance asked for, so your evidence should speak to each one.
For a multiplex, the City's page on building multiplexes says a minor variance is needed when a design goes beyond what the zoning by-law allows. A design that fits the rules goes straight to a building permit.
How the Committee judges a severance
A severance is a bigger step, because it creates a new legal lot that can be sold on its own. The handbook says Committee members must decide whether:
- the split is in the public interest and conforms to the plans that apply,
- the land is suitable for the new use, such as building a new house,
- the size and shape of the new lots are appropriate, and
- it meets the other criteria in section 51(24) of the Planning Act.
The handbook adds questions the Committee asks, such as whether the request is premature and whether the new lots fit the pattern of lots around them.
Both the new lot and the lot that stays behind must meet the zoning by-law. If one of them is too narrow or too small, the owner applies for minor variances at the same time, and the Committee hears the consent and the variances together.
The handbook also lists servicing of severed lots, meaning the water, sewer and utility connections, among the matters outside the Committee's role. Plan for them as a separate step with the City.
What the City charges
These are the City's application fees from its forms, submission guidelines and fees page, effective January 1, 2026. The page was last changed on October 8, 2026.
| Application | City fee |
|---|---|
| Consent: split one lot into two, or a new easement | $8,080.65 |
| Consent: each additional lot created | $6,561.48 |
| Minor variance: additions and alterations to existing homes with three units or less | $2,228.98 |
| Minor variance: homes with three units or less | $5,011.08 |
| Minor variance: all other residential, commercial, industrial or institutional uses | $6,485.59 |
| Minor variance asked for after the work is built | Double the regular fee |
A new fourplex has four units, so by my reading of the fee lines its variance falls under "all other residential" uses. Check the line with Committee staff before you pay.
The City fee is one cost among several. A consent also needs a certified survey and a draft reference plan, which is a surveyor's drawing of the new lot lines. A variance needs scaled drawings and architectural plans. If you hire a planner or an architect to prepare the file, their fees are separate.
If you withdraw, the fees page says 80 percent of the fee may be refunded before staff send the file to other City departments, 50 percent after that and before the hearing notice is mailed, and nothing once the notice is mailed.
The steps and the timeline
The handbook and the fees page set out these steps:
- Zoning review. You can pay a City zoning examiner to list every rule your plan breaks, so the application asks for all the variances at once. The handbook recommends it. Skipping it risks a second application if a variance is missed.
- Prepare the file. The application form, a description and your reasons, scaled drawings, a certified survey (with the draft reference plan for a consent), architectural plans, a tree declaration with colour photos of both yards, and a rental housing declaration if the building has rental units now.
- Submit and pay. Files go as PDFs by email to bldapplications@toronto.ca with the property address in the subject line. Toronto Building then sends a letter with the fee, and the handbook says it must be paid within 5 business days or the application is cancelled.
- Notice. Staff mail a Public Hearing Notice to owners within 60 metres (200 feet). You post a sign that can be seen from the street for at least 14 days for a consent and 10 days for a variance.
- Hearing. The handbook says the main process usually takes 5 to 8 weeks from the day the application is complete to the hearing. The Committee approves, approves in part, approves with conditions, or refuses.
- Decision and appeal. Staff send the Notice of Decision within 10 days of the hearing. An appeal goes to the Toronto Local Appeal Body within 20 days.
Since November 28, 2022, the City's Committee of Adjustment page says only the applicant, the Minister, specified persons and public bodies can appeal. Neighbours can still send comments and speak at the hearing.
Which one does your plan need?
This section is my own view of how the two requests fit common plans.
- If you want two houses where one stands, you need a consent. If either new lot is short on frontage or area, you also need variances.
- If you want a fourplex that goes past one height or depth rule, you need a minor variance only. The lot stays one lot.
- If you want to add land from the lot next door, that is a consent for a lot addition.
- If your plan fits every rule, you need neither and apply for a building permit.
For an owner thinking about selling, a severance is worth a careful look before listing. A builder will price a lot that could become two lots differently from one that cannot. The sellers page explains how I review a lot before an owner decides. For builders, the time and cost of a consent belong in the plan from the first day, and the developers page covers how I look at sites.
Questions to ask before you apply
- Does my plan fit the zoning by-law, or which rules does it break, and by how much?
- Would both lots meet the zoning after a split, or would they need variances?
- How would the change affect the light, privacy and trees of the houses next door?
- Have I paid for a zoning review, so the application asks for every variance at once?
- Can I meet the conditions within two years if the Committee approves a consent?
Before you ask what your house would sell for as it stands, ask another question: what could the lot become after a split or a small change to the rules? If you want to talk through your lot, reach me through the contact page or at 416-636-6800.
Planning and development potential is property-specific and subject to zoning, approvals, site conditions, municipal review and other due diligence.
Sources
All pages opened on November 1, 2026 (PT).
- City of Toronto, Committee of Adjustment page: the Committee's authority, minor variances and consents, and who can appeal since November 28, 2022.
- City of Toronto, Committee of Adjustment Forms, Submission Guidelines and Fees (date modified October 8, 2026): the fees effective January 1, 2026, the refund rules and the email submission.
- City of Toronto, Committee of Adjustment Participation Handbook: the four tests, the consent criteria, the rule that both lots must conform, the steps, sign periods, the 5 to 8 week timeline, payment within 5 business days, appeal periods and conditions.
- City of Toronto, Considerations When Building Multiplexes (date modified June 30, 2025): when a multiplex needs a minor variance.
Frequently asked questions
What is the difference between a severance and a minor variance in Toronto?
A severance, which the City calls a consent, divides one property into two or more legal lots or adjusts a property line. A minor variance is permission for a building or a use to break a rule in the zoning by-law by a small amount, such as a lower height or a narrower side yard. Both are decided by Toronto's Committee of Adjustment.
How much does a severance cost in Toronto?
The City's application fee for a consent to sever one lot into two is $8,080.65, and each additional lot created costs $6,561.48, according to the Committee of Adjustment fee schedule effective January 1, 2026. Surveys, drawings, a planner or a lawyer, and any minor variance applied for at the same time are paid on top of the City fee.
How much does a minor variance cost in Toronto?
Toronto's 2026 minor variance fees are $2,228.98 for additions and alterations to existing homes with three units or less, $5,011.08 for homes with three units or less, and $6,485.59 for all other residential uses. A variance asked for after the building already exists costs double, according to the City's fee schedule.
How long does the Committee of Adjustment take in Toronto?
The City's Participation Handbook says the main part of the process usually takes 5 to 8 weeks, counted from the day staff find the application complete to the public hearing. Preparing the drawings and survey before that can take weeks or months, and a decision can still be appealed within 20 days.
Can neighbours appeal a Committee of Adjustment decision in Toronto?
Since November 28, 2022, only the applicant, the Minister, specified persons and public bodies can appeal a Committee of Adjustment decision in Toronto, according to the City's Committee of Adjustment page. Neighbours can still send comments and speak at the public hearing before the Committee decides.
Do both lots in a Toronto severance have to meet the zoning by-law?
Yes. The City's Participation Handbook says both the severed lot and the retained lot must conform to the zoning by-law. If either lot falls short, for example on frontage or area, the owner has to apply for the minor variances at the same time as the consent, and the Committee looks at them together.
How long do I have to meet the conditions of a Toronto consent?
The City's Participation Handbook says an owner has up to two years to meet the conditions of an approved consent. Conditions on a minor variance have no time limit. Conditions are met to the satisfaction of the district Deputy Secretary-Treasurer before the project can go ahead.
Do I need a zoning review before applying to the Committee of Adjustment in Toronto?
A zoning review is optional in Toronto, and the City recommends it. Its Participation Handbook says a City zoning examiner lists every part of a plan that does not meet the zoning by-law, for a fee, so one application can ask for all the variances. An owner who skips it signs a waiver and may have to reapply and pay the fees again.