
Blog / Missing Middle Housing
Toronto Multiplex Zoning: How Many Units Can You Build on Your Lot?
Written by Anthony Palleschi · November 3, 2026 · 12 min read
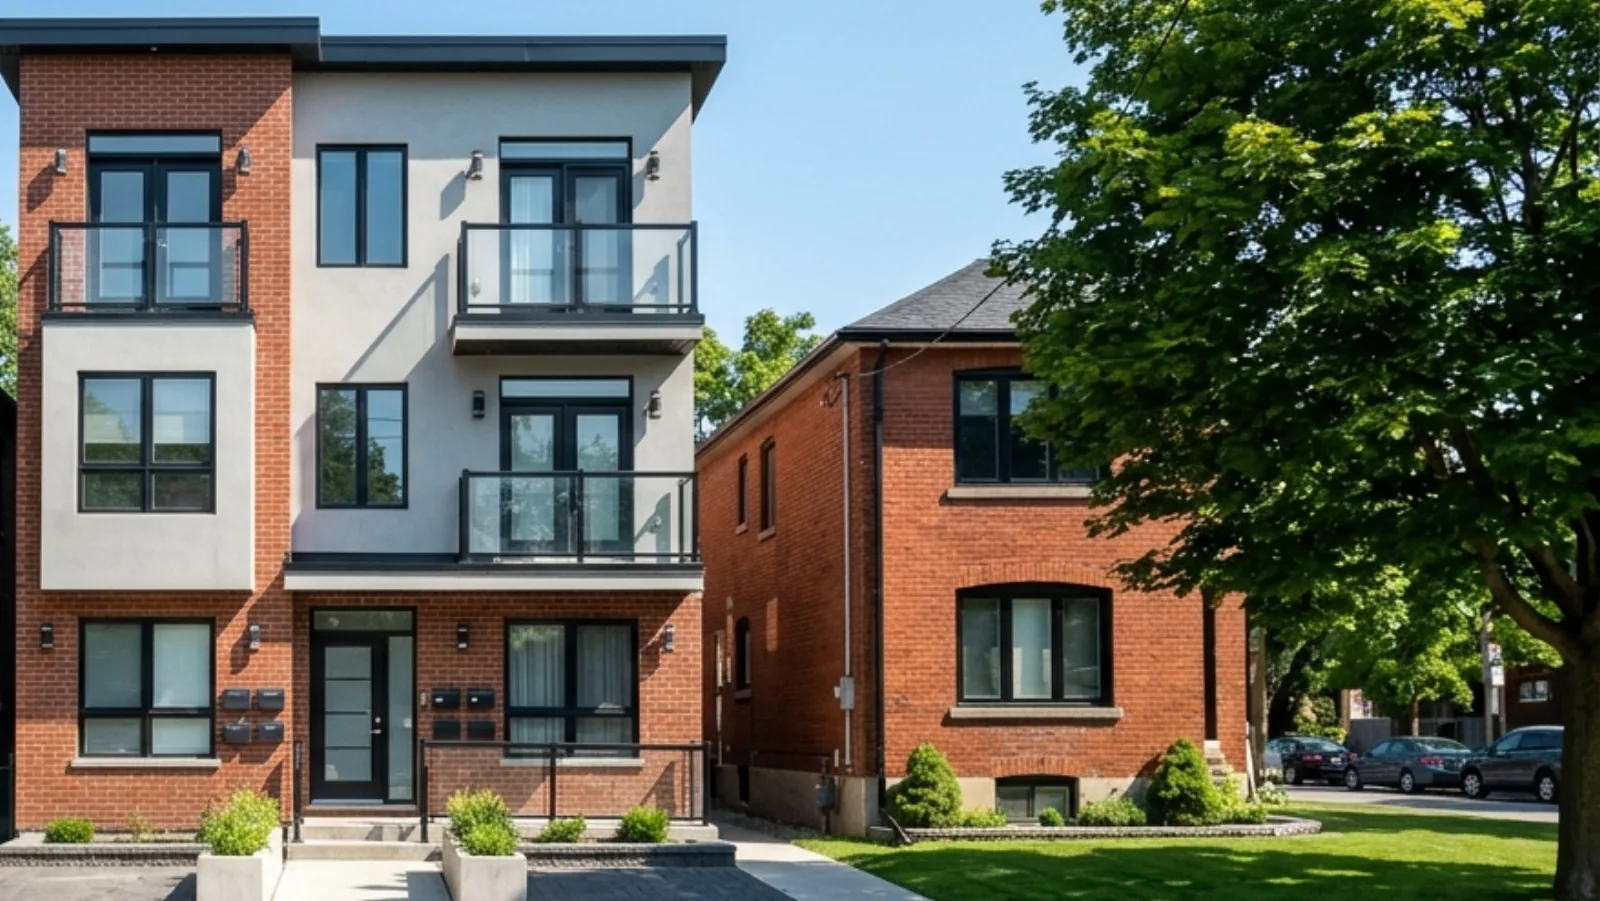
How many homes can your lot hold? Toronto changed its zoning rules several times between 2018 and 2025, so the answer depends on where the lot is, what shape it is, and what street it faces. I'm Anthony Palleschi, a real estate sales representative in Toronto, and I work with owners and builders on lots that could hold more than one home. Below are the City's own rules, in the order I would check them, so you can make a first count for your lot.
The rules below are quoted from City of Toronto pages and by-laws as they read on November 1, 2026.
The short answer
The City's Multiplex Housing page says: "Four-unit multiplexes are permitted city-wide," and "Six-unit permissions currently vary depending on location." A multiplex is one building with several homes in it, such as a duplex (2), a triplex (3) or a fourplex (4).
| Rule | Where it applies | Homes it allows |
|---|---|---|
| Multiplex | R, RD, RS, RT and RM zones across the city | 2 to 4 homes in one building |
| Fiveplex or sixplex | Toronto and East York district and Ward 23 | 5 or 6 homes in one detached building |
| Garden suite or laneway suite | Most residential lots that meet the suite rules | 1 more home in a separate building at the back |
| Major Streets | Lots that face a street on Map 3 of the Official Plan | Townhouses, or an apartment building of up to 60 homes and six storeys |
| Lot split (severance) | Any lot, with Committee of Adjustment approval | Each new lot counts its homes on its own |
Step 1: find your zone and its unit number
Every lot in Toronto has a zone label in Zoning By-law 569-2013, the City's main zoning law. You can look it up on the City's Zoning By-law 569-2013 page, which links to the interactive map.
The label starts with letters that name the zone. Most house lots are in one of five residential zones: R, RD (detached), RS (semi-detached), RT (townhouse) or RM (multiple dwelling). The City's page on building multiplexes says that in any of these five zones you may build a duplex, triplex or fourplex, or convert an existing house into two, three or four units.
Some labels also carry the letter "u" followed by a number. The by-law says that number "is the maximum number of dwelling units permitted on the lot." The City's Multiplex Study (2 to 4 units) page says the 2023 change amended the "u" values to permit up to 4 units in all residential zones.
Some lots also carry an exception in Chapter 900 of the by-law, written for that street or area. An exception can change the height, depth or lot rules for your lot, so read it if your label has one.
Duplex to fourplex: the citywide rules
Toronto City Council adopted the citywide multiplex rules on May 10, 2023. Council updated them in By-law 648-2025, passed on June 26, 2025, which the City calls the Multiplex Monitoring Zoning By-law. The by-law now uses the term "detached houseplex" for a building of up to four homes on one lot, with at least one home fully or partly above another. A house with one or more secondary suites is a separate building type under the by-law.
These rules decide how big a multiplex can be:
- A multiplex can be 10.0 metres tall, or taller where the City's Height Overlay Map shows a higher number (marked "HT") for the area.
- The zone's limit on the number of storeys does not apply to a multiplex, although the 10.0 metre height does.
- Many zones cap total floor area as a share of the lot size (the floor space index). That cap does not apply to a multiplex.
- A multiplex can reach 19.0 metres deep when the lot is at least 36.0 metres deep and under 10.0 metres wide, or at least 40.0 metres deep and 10.0 metres wide or more. On other lots the zone's normal depth limit applies. In the R zone that limit is 17.0 metres.
- If your lot has a limit on how much of it a building can cover (on the City's Lot Coverage Overlay, in its zone rules or in an exception), that limit applies to a multiplex too.
- The 2023 change left the front and rear yard rules, the landscaped open space rules and the driveway width rules as they were.
- By-law 648-2025 caps the bedrooms for the whole building. A duplex can have four times its number of units (8 bedrooms). A triplex or fourplex can have three times its number of units, so a fourplex can have 12 bedrooms in all. A bachelor unit counts as one bedroom.
The bedroom cap came in with the June 2025 by-law. It matters for anyone who pictured a fourplex of four family homes with four bedrooms each.
You can also convert an existing house. The by-law lets a house become a multiplex and keep its status as a lawful existing building, as long as the new units fit inside the building as it stood before the permit. An addition has to meet today's rules.
Five or six units: the sixplex areas
On June 25 and 26, 2025, Council adopted By-law 654-2025, which allows fiveplexes and sixplexes in two areas:
- The Toronto and East York district, using its boundary as it stood on June 26, 2025.
- The land bounded by Steeles Avenue to the north, Neilson Road and the Rouge River to the east, Highway 401 to the south and Midland Avenue to the west. This is Ward 23 (Scarborough North). The City's Ward 23 Multiplex Study page says Council first adopted six units there on February 5, 2025, in the RD, RS, RM and RT zones, and that no appeals were received.
Inside those two areas, the by-law sets these rules:
- If a lot's "u" number is less than 6, the limit becomes 6.
- The building has to be detached, on one lot, with at least one home above another. A semi-detached house or a townhouse cannot be converted to five or six units.
- The height limit can rise to 10.5 metres when the lowest floor sits partly below ground and holds a home. The by-law sets the test: across at least 80 percent of that floor, the ceiling joists sit between 1.0 and 1.5 metres above the ground, and the room height is at least 2.4 metres.
- An existing detached house can become a fiveplex or sixplex if the new units fit inside the house as it stood before the permit.
- All other zoning rules apply. Where a design does not meet them, the owner needs a minor variance, which is permission from the Committee of Adjustment for a small exception to the zoning rules.
Council also asked staff to study six units and four storeys across the whole city. The City's Sixplexes Citywide Study page, last changed June 30, 2025, describes the consultation and gives no adoption date. Until the City reports a decision, plan on the two areas above.
Adding a garden suite or laneway suite
A garden suite is a separate small home in the back yard. A laneway suite is the same kind of home on a lot that backs onto a public lane. Each adds one home in its own building at the back of the lot.
The City's page on building multiplexes says you can have a garden suite or laneway suite on the same property as a multiplex "if certain regulations are met." Chapter 150.7 of the zoning by-law allows one such building per lot, and a lot "may not contain both a garden suite and a laneway suite." On a lot outside the sixplex areas, a fourplex plus one garden suite gives five homes.
The main suite rules in Chapter 150.7, as amended in 2025:
- A garden suite can be 4.0 metres tall when it sits less than 7.5 metres from the main building, and 6.3 metres when it sits 7.5 metres or more away.
- The suite can have up to 120 square metres of floor area, or 60 square metres if it is one storey. It also has to be smaller than the main building.
- A suite up to 4.0 metres tall must sit at least 4.0 metres from the main building. A taller one must sit at least 7.5 metres away, with a lower figure in one east-end area.
On a shallow lot, the 19.0 metre multiplex and the distance rule for the suite compete for the same back yard. The Garden Suites page has the full rules. The City's Changing Lanes page says laneway suites have been allowed across the city since July 16, 2019, on residential lots that share a property line with a public lane.
The City pages I read do not say whether a lot in the sixplex areas can hold a sixplex and a garden suite together. Ask Toronto Building before you plan on seven homes.
When the lot faces a Major Street
Major Streets are the main roads shown on Map 3 of the City's Official Plan. The City describes them as routes for travel, shipping and deliveries across the city. On a lot in a Neighbourhoods area that faces one, the City now allows townhouses and small apartment buildings in all residential zones. The City's Major Streets Study page says the Ontario Land Tribunal resolved the appeal on September 11, 2025, which brought the Official Plan change (By-law 1061-2025) and the zoning change (By-law 1062-2025) into force.
By-law 1062-2025 sets these limits for a lot that abuts a Major Street:
- An apartment building can hold up to 60 homes, or the lot's "u" number if it is higher. It can be 19.0 metres and six storeys tall, or more where the Height Overlay Map allows it.
- A townhouse can be 13.0 metres and four storeys tall, with the same overlay exception.
- In the RD zone, a townhouse or apartment building can cover up to 50 percent of the lot.
- No townhouse or apartment building may go up unless the City's water mains and sewers have enough capacity to serve it.
Sixty homes is the most the by-law allows. Frontage, depth, yard rules and the pipes under the street decide what a single lot can hold. This part is my own view: on a Major Street, buying two or more lots side by side and planning them as one site (a land assembly) can give a builder the frontage and depth that a larger building needs.
When a lot split changes the count
A severance splits one lot into two or more legal lots. In Toronto, the Committee of Adjustment, the City panel that rules on lot splits and small exceptions to the zoning rules, decides these requests. The City calls a lot split a "consent."
The by-law sets the unit limit per lot, so a split changes the count. One wide lot can hold one fourplex. If it is split into two lots, each new lot can be planned for its own multiplex. Each new lot then has to meet the zoning rules on its own. Where it falls short, the owner asks the Committee for a minor variance as part of the same request.
One limit applies to suites: the garden suite rules forbid a split that would put the main house and its garden suite on separate lots.
Other rules that can lower the number
The rules above give the most a lot can hold. On a real lot the count can be lower, for these reasons:
- A narrow or shallow lot may not fit the 19.0 metre depth, a garden suite and the required yards together.
- A Chapter 900 exception for your street can set stricter numbers than the general rules.
- A protected tree on your lot or your neighbour's lot can limit where the building can go.
- If a design needs a minor variance, the Committee of Adjustment can refuse it.
This part is my own view. For a first look at a lot, I suggest this order: read the zone label and the "u" number, then check whether the lot sits in a sixplex area or on a Major Street, then measure the frontage and the depth against the 36.0 and 40.0 metre depth tests. The question of what a builder might pay for the land comes after those steps.
Questions to ask about your lot
- What zone is my lot in, and does its label carry a "u" number or a Chapter 900 exception?
- Is my lot inside the Toronto and East York district or Ward 23?
- Does my lot share a property line with a public lane, or face a Major Street?
- Is my lot deep enough for a 19.0 metre multiplex, with room left for a garden suite?
- Would a lot split leave two lots that each meet the zoning?
A family buyer looks at the house. A builder looks at the zone, the frontage, the depth and the number of homes the lot can hold. The Missing Middle Housing post explains the building types, and the Yellowbelt post covers the neighbourhoods where most of these rules apply.
What could your lot hold? If you own a lot and want a review, see how I work with sellers. If you build, see how I work with developers. You can reach me through the contact page or at 416-636-6800.
Planning and development potential is property-specific and subject to zoning, approvals, site conditions, municipal review and other due diligence.
Sources
All pages opened on November 1, 2026 (PT).
- City of Toronto, Multiplex Housing page: four units citywide, six units by location, the June 25 and 26, 2025 adoption.
- City of Toronto, Multiplex Study (2 to 4 units) page (date modified June 30, 2025): the May 10, 2023 adoption, the effective dates, the "u" value change, and the rules left unchanged.
- City of Toronto, Considerations When Building Multiplexes (date modified June 30, 2025): the five zones, lot coverage, garden and laneway suites with a multiplex, parking, trees, and the Toronto Building phone number.
- City of Toronto, Municipal Code Chapter 415, Development of Land (consolidated to July 30, 2026): the development charge exemption in section 415-6 A(2).
- City of Toronto, By-law 648-2025, enacted June 26, 2025: height, storeys, floor area, building depth, bedrooms, conversions and Chapter 900 exceptions for duplexes to fourplexes.
- City of Toronto, By-law 654-2025, enacted June 26, 2025: the sixplex areas and the fiveplex and sixplex rules.
- City of Toronto, Ward 23 Multiplex Study page (date modified June 4, 2025): the February 5, 2025 adoption, the zones covered, no appeals received.
- City of Toronto, Sixplexes Citywide Study page (date modified June 30, 2025): the study of six units and four storeys citywide.
- City of Toronto, Zoning By-law 569-2013 page (date modified September 28, 2026): the interactive map and the office consolidation.
- City of Toronto, Zoning By-law 569-2013, Chapter 150.7 Garden Suites: one suite per lot, height, floor area and distance rules.
- City of Toronto, Garden Suites page (date modified August 21, 2026): zones, no split between the house and the suite, servicing through the main house.
- City of Toronto, Changing Lanes: Laneway Suites page (date modified February 29, 2024): where laneway suites are allowed and the July 16, 2019 citywide adoption.
- City of Toronto, Major Streets Study page (date modified August 21, 2026): Map 3 and the September 11, 2025 Ontario Land Tribunal decision.
- City of Toronto, By-law 1062-2025: units, height, storeys, lot coverage and servicing for lots on Major Streets.
- City of Toronto, Committee of Adjustment page: minor variances and consents (lot splits).
Frequently asked questions
How many units can I build on my lot in Toronto?
Most Toronto house lots in the R, RD, RS, RT and RM zones can hold a multiplex of up to four homes in one building. In the Toronto and East York district and in Ward 23, a detached building can hold five or six. A garden suite or laneway suite can add one more home on the same lot if its own rules are met. A lot that faces a Major Street can hold a townhouse or a small apartment building instead.
When did Toronto start allowing fourplexes?
Toronto City Council adopted the citywide multiplex rules on May 10, 2023. The City's Multiplex Study page says the zoning change took effect on May 12, 2023, and the matching Official Plan change on June 14, 2023. That change permitted duplexes, triplexes and fourplexes in the RD, RS and RT zones and raised the unit limit to four in all residential zones.
Does a Toronto fourplex need parking spaces?
A Toronto duplex, triplex or fourplex does not have to provide a parking space on the lot. The City's page on building multiplexes says this has applied since February 3, 2022. If an owner chooses to add parking, the spaces must meet the standards in Chapters 10 and 200 of the zoning by-law and any exception that applies to the lot.
Do Toronto multiplexes pay development charges?
Development charges are fees the City collects when new homes are built. Under section 415-6 of the Toronto Municipal Code, they are not imposed on the second, third or fourth home, and are reduced to zero dollars for the fifth or sixth home, as long as no more than six homes are built on one parcel of land.
Can I split off a garden suite and sell it as its own property?
A Toronto garden suite stays on the same lot as the main house. The City's Garden Suites page says a lot split that would put the main house and the garden suite on two separate lots is not permitted. The same page says water and sewer pipes for the suite are meant to connect through the main house.
Can a semi-detached house in Toronto become a sixplex?
A semi-detached house cannot become a fiveplex or a sixplex in Toronto. By-law 654-2025 says no part of a semi-detached house, a semi-detached houseplex or a townhouse may be converted to five or six units. Under By-law 648-2025, each half of a semi-detached building, on its own lot, can hold up to four homes as a semi-detached houseplex, in the zones that allow that building type.
Who can I ask about the zoning on my Toronto lot?
Toronto Building staff answer zoning questions at 416-397-5330, according to the City's page on building multiplexes. Before you call, look up your lot on the City's Zoning By-law Interactive Map, which shows the zone label. For a written answer on a set of plans, you can apply to Toronto Building for a zoning review.
Can a tree on my lot stop a multiplex in Toronto?
A large tree can change where a Toronto multiplex can go. The City's page on building multiplexes says that under the Tree Protection By-law, work that could injure or remove a tree 30 centimetres or more in diameter on private property is prohibited without a permit. Check the trees on your lot and your neighbour's lot before you draw a plan.