
Blog / Missing Middle Housing
Toronto Consent to Sever: The Full Process, Fees and Timeline for a Lot Split
Written by Anthony Palleschi · November 19, 2026 · 9 min read
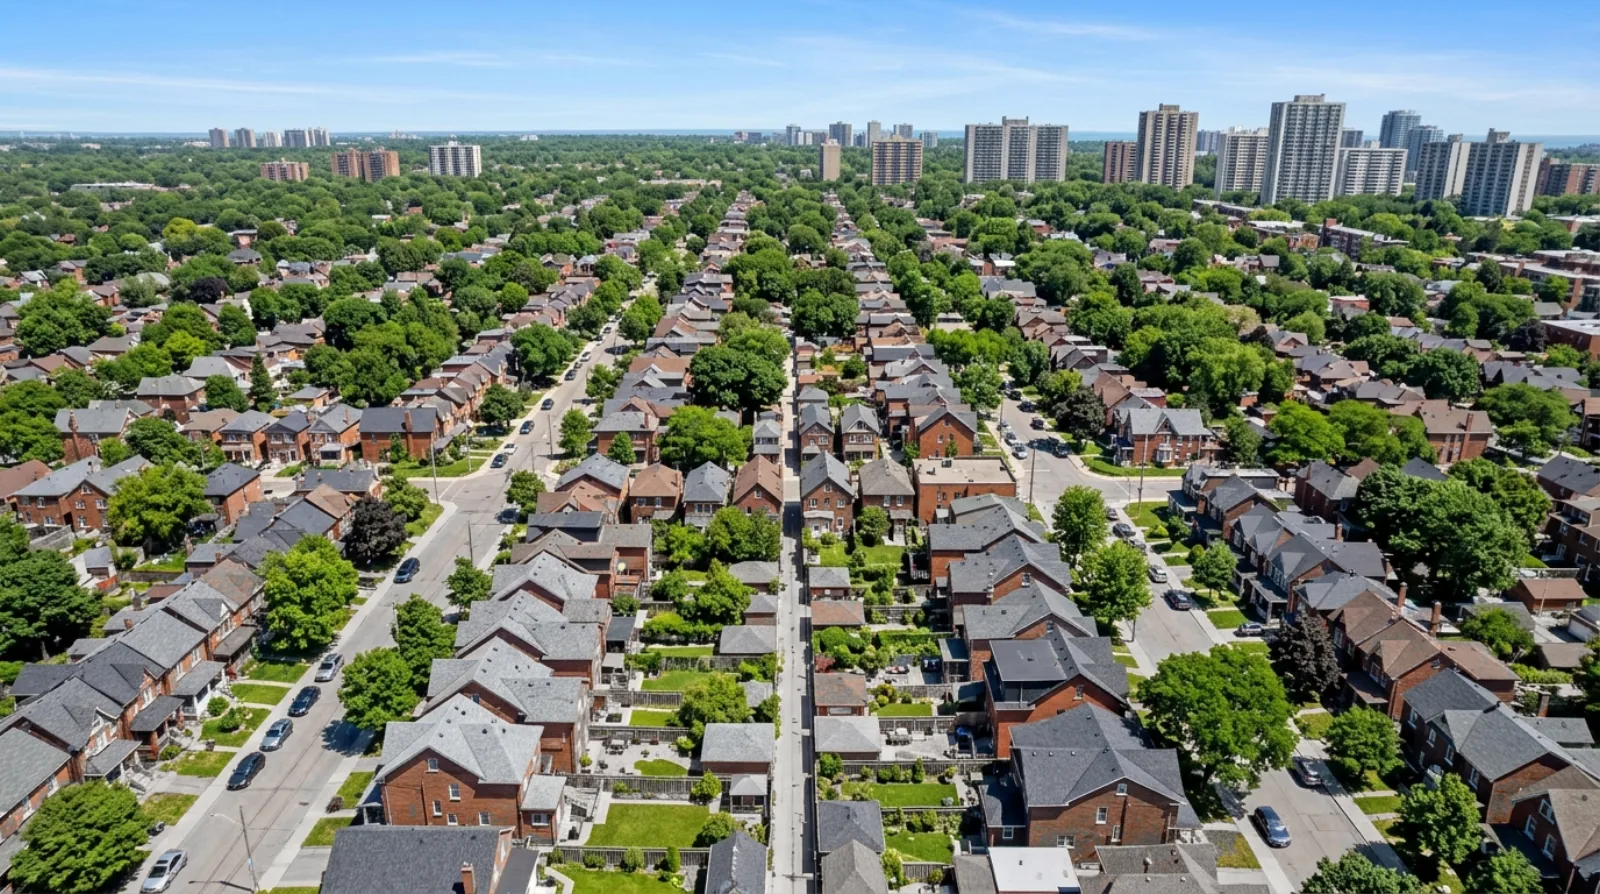
A severance, in Toronto's words, is a consent to divide land. It is the legal step that turns one lot into two. For a Missing Middle project, it is often the change that makes the math work: three sixplexes on three new 25-foot lots are worth more than three sixplexes imagined on one 75-foot lot. This post walks through the steps, the fees and the timing, as they read on November 15, 2026.
I'm Anthony Palleschi, a real estate sales representative in Toronto, and I work with owners and builders on severance files. For the difference between a severance and a minor variance, see my post on minor variance versus severance. For what the City charges, see Toronto Committee of Adjustment fees for 2026.
The six steps of a severance
| Step | What happens | Typical time |
|---|---|---|
| 1. Zoning review | Toronto Building confirms whether each proposed new lot meets the frontage and area for the zone | 2 to 4 weeks |
| 2. Draft reference plan | An Ontario Land Surveyor draws the two new lot lines | 3 to 6 weeks |
| 3. Application | The applicant files the form, drawings, draft reference plan and fee | Same day once ready |
| 4. Circulation | City staff send the file to planning, forestry, engineering, transportation and other divisions for comments | 6 to 10 weeks |
| 5. Hearing and decision | The Committee of Adjustment hears the request and decides the same day | At least 10 days after the notice |
| 6. Conditions and final reference plan | The applicant meets each condition, and the surveyor deposits the final plan at Land Registry | 1 to 3 months after approval |
The City's Committee of Adjustment page sets out the roles, the process and the timing. The six-step layout here is my way of grouping the public steps; the Committee counts five, because it packages the two application steps as one.
Step 1: Zoning review
Before any severance, the first question is whether the by-law would allow two legal lots on the land. The answer depends on the zone and the overlays.
Toronto's main residential zones have a minimum frontage and a minimum area per lot. Common examples:
- R zone: 6.0 to 12.0 metres frontage and 180 to 400 square metres of area, depending on the site-specific exception.
- RD zone: 6.0 to 15.0 metres frontage and 200 to 550 square metres, depending on the exception.
- RS zone: 6.0 metres frontage and 180 square metres, per semi-detached unit.
If both proposed parcels meet the frontage and area for the zone, the severance can proceed without a variance. If one or both parcels fall short, a minor variance is filed with the severance. In my experience on 25-foot and 50-foot Toronto lots, the two most common variances are the frontage and the depth, not the area.
Step 2: Draft reference plan
An Ontario Land Surveyor prepares a draft reference plan. The plan shows the existing lot, the proposed new lot lines, the frontage and area of each part, and any easements or rights of way. It is drawn to a Land Registry standard, so it can be deposited later with no rework.
The draft reference plan is the drawing the Committee reads on the day. A clean plan with a clear description of each lot shortens the hearing. A plan missing a measurement or a bearing is the kind of item that ends in a deferral.
Step 3: Application
The application is a package. The City's forms, submission guidelines and fees page sets out what goes in it:
- Application form with the owner's signature.
- Draft reference plan prepared by an Ontario Land Surveyor.
- A written description of the proposed severance.
- A copy of the existing deed or transfer, to establish ownership.
- The application fee: $8,080.65 for one lot into two, plus $6,561.48 for each additional lot.
A severance filed with a minor variance uses one application but two fees. The usual $5,011.08 minor variance fee for a home with three units or less is added. The combined cost for a severance plus a variance in 2026 is $13,091.73.
Step 4: Circulation
Once the file is complete and paid, staff circulate it inside the City. The divisions that comment most often on a severance are:
- City Planning, on the fit with the Official Plan and the Avenue or Secondary Plan for the area.
- Urban Forestry, on trees that straddle the new lot line and tree protection zones.
- Engineering and Construction Services, on servicing, grading and the capacity of the sewer and water lines.
- Toronto Water, on the water service for each new lot.
- Toronto Fire Services, on access to the back of each new lot.
The comments arrive as a City Memorandum before the hearing. The applicant can respond in the written submission or on the day.
Step 5: Hearing and decision
At least 10 days before the hearing, the City mails a Notice of Hearing to every property owner within 60 metres. A notice sign also goes up on the property. The hearing is open to the public. The applicant or an agent presents the request, City staff can speak, and neighbours can speak for or against.
The Committee applies the tests in section 51(24) of Ontario's Planning Act and section 53 for a consent. The main ones are:
- The number, shape and dimensions of the proposed lots suit the purpose for which they are to be used.
- The proposed division fits the Official Plan.
- Each new lot has enough frontage and area for the by-law, or a variance is granted.
- There is adequate access to a public road.
- There are adequate services for each new lot.
- The land is not premature for subdivision.
A decision comes the same day: approved, approved with conditions, deferred or refused.
Step 6: Conditions and final reference plan
An approval almost always comes with conditions. Common conditions include:
- Payment of a parkland dedication, under section 42 of the Planning Act.
- A final reference plan deposited at the Land Registry Office.
- An easement for shared services, a party wall or a retaining wall.
- A noise warning clause in the agreement of purchase and sale.
- The removal of an existing building that straddles the new lot line.
The applicant has one year from the date of the decision to clear the conditions. When each condition is met, the Secretary-Treasurer issues a Certificate of Official. The surveyor deposits the final reference plan, and the Land Registry Office issues a new Property Identification Number for each new lot.
Refusals and appeals
A refusal can be appealed within 20 days to the Toronto Local Appeal Body, under the City's filing an appeal page. The appeal fee is $300. A neighbour who spoke or wrote to the Committee can also appeal within the same window.
A withdrawn application gets back 80 percent of the fee if it is withdrawn before staff circulate it, 50 percent if it is withdrawn after that but before the Notice of Hearing is mailed, and nothing after the Notice of Hearing has been mailed.
What makes a severance go smoothly
Three patterns show up in files that move without a deferral:
- Each new lot meets the frontage and area without a variance. The Committee has one decision to make, not two.
- The draft reference plan is clean. Measurements, bearings and easements are shown, and the surveyor's seal is on it.
- The applicant has spoken with the neighbours before the sign goes up. A neighbour who has heard the plan from the owner is less likely to oppose the request in writing.
For a builder, a clean severance file is often what separates two lots that get three new homes each from two lots that sit vacant for two more years. My post on how builders price land covers why severance risk shows up in the land price for Missing Middle sites.
Questions to ask before starting
- Does each proposed new lot meet the frontage and area in the zoning by-law?
- Is a variance also needed, and would it be filed with the severance?
- Are there trees along or near the proposed new lot line?
- What does the Official Plan for this area say about division of lots?
- Can each new lot be serviced with water, sewer and power without major rework?
If you want to walk through what your lot could become after a split, see how I work with sellers and builders, or reach me through the contact page or at 416-636-6800.
Planning and development potential is property-specific and subject to zoning, approvals, site conditions, municipal review and other due diligence.
Sources
All pages opened on November 15, 2026 (PT).
- City of Toronto, Committee of Adjustment Participation Handbook: the roles, the process and the expected timing for a consent to sever.
- City of Toronto, Committee of Adjustment forms, submission guidelines and fees page: the application package, the 2026 consent fees and the refund rules.
- City of Toronto, filing an appeal page: the 20-day appeal window and the $300 appeal fee.
- Government of Ontario, Planning Act, sections 42, 51(24) and 53: the parkland dedication, the consent tests and the consent authority.
Frequently asked questions
How long does a consent to sever take in Toronto?
A straightforward one-into-two severance takes four to seven months from the first zoning review to the final decision at the Committee of Adjustment. A file that needs a minor variance alongside the consent, or that gets deferred, can take longer. The clock starts when the application is complete and the fee is paid.
How much does it cost to sever a lot in Toronto in 2026?
The City of Toronto's application fee for a consent to sever one lot into two is $8,080.65 for 2026, and each additional lot created costs $6,561.48. Splitting one lot into three lots would therefore cost $14,642.13 in City fees. On top of the fee, expect a draft reference plan, an Ontario Land Surveyor and planning fees.
What are the tests for a consent to sever in Toronto?
Section 51(24) of Ontario's Planning Act sets the tests the Committee of Adjustment applies to a consent. The main ones are that the lots suit the purpose for which they are to be used, that the proposed division fits the Official Plan, and that each new lot has enough frontage and area for the by-law. The Committee reads each against the file.
Do I need a survey for a consent to sever in Toronto?
Yes. The City requires a draft reference plan prepared by an Ontario Land Surveyor, which shows the proposed new lot lines, the frontage and the area of each part. Once the Committee gives consent, the surveyor deposits a final reference plan at the Land Registry Office, and the new property identification numbers are issued.
Can I sever a Toronto lot if I only want to sell one side?
Yes. A severance creates two legal parcels with two separate titles. One can be sold on its own after the severance is finalized. The conditions of consent usually require that the new parcels are not transferred until the conditions are met. The survey and the Transfer documents are coordinated by a lawyer.
What conditions are placed on a Toronto severance?
The Committee of Adjustment usually imposes conditions to be met before the consent is stamped. Common conditions include payment of parkland dedication, a draft reference plan deposited at Land Registry, an easement for shared services, a noise warning clause in agreements of purchase and sale, and sometimes removal of specific buildings.
Can the City refuse a severance in Toronto?
Yes. A severance can be refused when the proposed lots do not meet the frontage or area in the zoning by-law, when the Official Plan does not support the division, when the plans do not show enough servicing, or when the Committee finds the division premature. A refused applicant can appeal within 20 days to the Toronto Local Appeal Body for a $300 fee.
What is the difference between a severance and a part lot control exemption?
A severance creates two separate parcels of land from one. A part lot control exemption is used to split lots that are already on a registered plan of subdivision, usually for townhouse sales. The process, the fees and the timing are different. A severance is the right tool for a Missing Middle lot split where no plan of subdivision exists.