
Blog / Missing Middle Housing
Toronto Lot Coverage vs Floor Space Index: Two Different Limits on the Same Lot
Written by Anthony Palleschi · November 21, 2026 · 8 min read
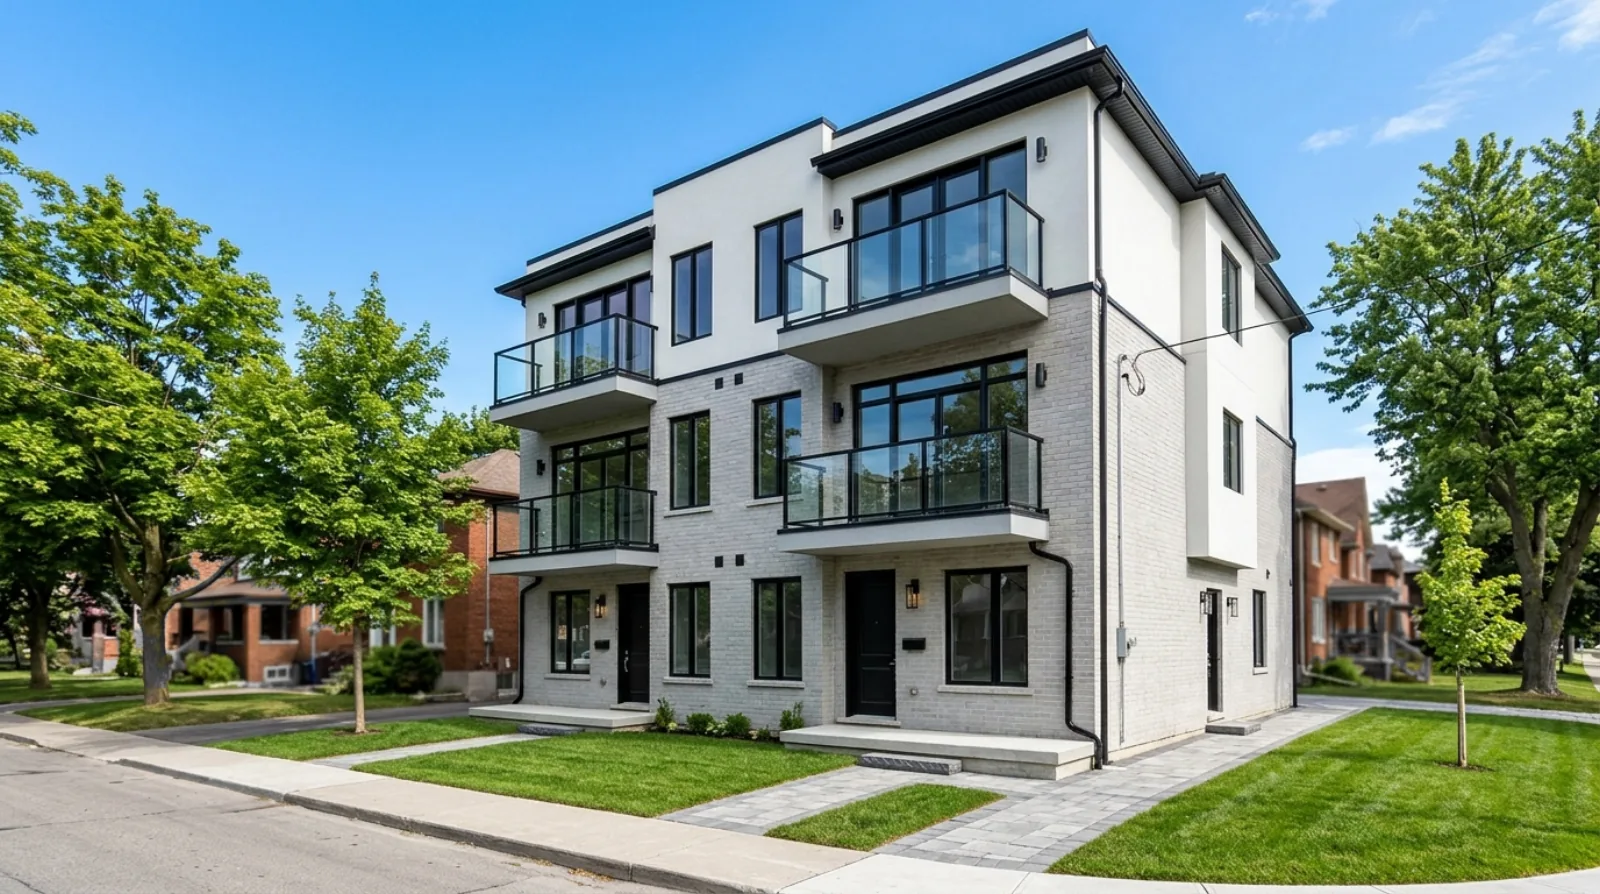
How much building can a Toronto lot hold? The zoning by-law answers in two numbers, not one. Lot coverage limits the building's footprint. Floor Space Index limits the total floor area across all storeys. The two numbers measure different things, and the citywide multiplex permission has changed how they interact. This post sets out each one, as the by-law reads on November 15, 2026.
I'm Anthony Palleschi, a real estate sales representative in Toronto, and I work with owners and builders on lots where these two numbers set the limit. For the full zoning picture, see my guide to Toronto multiplex zoning. For how height works, see Toronto height overlay zoning.
The two numbers, side by side
| Measure | Lot coverage | Floor Space Index |
|---|---|---|
| What it limits | The building's footprint at the ground | The total floor area of all storeys |
| Shown as | A percentage (for example 35 percent) | A decimal or ratio (for example 0.6 or 1.0) |
| Measured at | The ground floor outline | Every storey added together |
| Typical R zone number | 30 to 35 percent | 0.6 to 1.0 |
| Applies to a multiplex? | Yes, unchanged | No, removed by By-law 648-2025 |
| Overlapping rules | Trees, setbacks, soft landscaping | Height, storeys, mezzanines |
Both numbers are limits on how much building a lot can hold. They work on different axes. Lot coverage is about spread. Floor Space Index is about height-times-footprint.
Lot coverage in detail
Toronto's Zoning By-law 569-2013 defines lot coverage as the area of the lot covered by the main building, divided by the total lot area. It is measured at the ground floor outline. Three things to note:
- Covered porches and decks more than 0.6 metres above grade count toward lot coverage. A full wraparound porch on a raised main floor is part of the footprint.
- Overhanging eaves, balconies and chimneys do not count. The outline is taken at the main wall, not at the roof.
- Accessory buildings (a garden suite, a garage) do not count toward the main building's coverage, but all buildings combined have their own coverage limit, often 45 percent.
The number is a percentage of the lot. On a 3,000 square foot lot with a 35 percent coverage limit, the main building can sit on 1,050 square feet of ground. Many Toronto houses sit at 25 to 30 percent coverage, which is why the limit rarely bites on an existing single-family home.
It can bite on a new multiplex. A fourplex designed as a boxy three-storey rebuild often tries to maximize the ground floor, and 35 percent is the first wall it hits.
Floor Space Index in detail
Floor Space Index (FSI) is the gross floor area of all storeys of the building divided by the lot area. It is written as a decimal or a ratio. A 0.6 FSI means the total floor area of all storeys together can equal 60 percent of the lot area.
On a 3,000 square foot lot with a 0.6 FSI, the building can have 1,800 square feet of interior floor area. That is the total. Spread it over two storeys and each storey can be 900 square feet. Spread it over four and each storey can be 450 square feet.
The by-law's inclusions and exclusions matter. In most zones:
- Habitable floor area counts. Living rooms, bedrooms, kitchens, dens.
- Basements usually count, in whole or in part, depending on how far they sit above grade.
- Mezzanines count if they are habitable.
- Garages inside the main building count.
- Open balconies and porches do not count.
The exact list depends on the zone chapter. A plan should be sized against the by-law's own definitions, not a general rule of thumb.
Why the multiplex removed FSI
By-law 648-2025 removed the Floor Space Index for a multiplex in the five residential zones where multiplexes are allowed. The rationale, in the City's May 2023 Council report on expanding housing options, is that FSI was the single biggest constraint on small apartment buildings on standard Toronto lots.
The math is the reason. On a 25 by 125 foot lot (a typical Toronto lot of 3,125 square feet) with a 0.6 FSI, the total interior floor area is 1,875 square feet. That is the floor area of a comfortable single-family home or a tight duplex, and well short of four reasonable homes.
With the FSI removed, the same lot can use the full allowed footprint on every storey. A 35 percent lot coverage times four storeys times a 3,125 square foot lot equals 4,375 square feet of interior floor area. That is enough for four 1,000 square foot homes, within height and setback rules.
The height, setbacks and lot coverage still apply. The FSI does not.
Why the multiplex kept lot coverage
The Council report explains this one too. Lot coverage controls permeable soil, backyard space, canopy for mature trees and daylight to neighbouring yards. Those are the reasons the City keeps a lot coverage number, and none of them went away with the housing need.
A building that uses the full 35 percent coverage on four storeys is a different building from one that uses the full 60 percent on two. The first leaves more backyard, more room for trees, and more space between neighbouring buildings. Keeping the footprint small was a planning choice as much as a design one.
What this means for a design
Four effects I see in real files:
- Taller, not wider. A multiplex design on a 25-foot Toronto lot leans toward four storeys with a smaller footprint, not three storeys with a larger one.
- A thin rear wall. The rear yard setback plus the lot coverage limit together push the back wall forward. A deep, narrow building lands at the 7.5 metre rear yard.
- More soft landscaping. The space the building does not cover is largely the front and back yards, which are easier to leave soft.
- The coverage rule now bites first. On an interior lot, the first wall a multiplex design hits is almost always 35 percent coverage.
For a laneway or garden suite, lot coverage still bites. Chapter 150.8 keeps all buildings at the back of the lot (the suite and any accessory building) at no more than 30 percent of the lot area.
What this means for a single-family rebuild
Outside the multiplex permission, the FSI still applies. A single or two-unit rebuild is held to the base zone's FSI number, usually 0.6 to 1.0 in the R zones. A design that wants more floor area has two paths:
- Sever the lot and build smaller buildings on two parcels. Each parcel then carries its own FSI.
- File a minor variance. The Committee of Adjustment can grant a variance to the FSI where the four Planning Act tests are met.
A multiplex design that stays below the lot coverage and the height does not need a variance on FSI, because the rule no longer applies.
Questions to ask about your lot
- What is the lot coverage limit in my zone, and what does the current house sit at?
- What is the FSI for a single-family building in my zone?
- Would a multiplex use the full allowed coverage on each storey?
- What rules besides coverage and FSI bite first (height, setbacks, trees)?
- Could a smaller footprint and more storeys fit my lot better than the current shape?
For a builder, the answer to these questions is often the difference between a lot worth $X and a lot worth $1.4X. My post on how builders price land covers why the usable footprint-times-height matters more than lot size.
If you want to walk through what your lot could hold, see how I work with sellers and builders, or reach me through the contact page or at 416-636-6800.
Planning and development potential is property-specific and subject to zoning, approvals, site conditions, municipal review and other due diligence.
Sources
All pages opened on November 15, 2026 (PT).
- City of Toronto, Zoning By-law 569-2013: the definitions of lot coverage, floor space index and gross floor area, and the base zone numbers for each.
- City of Toronto, By-law 648-2025: the removal of Floor Space Index for a multiplex, and the Major Streets rules.
- City of Toronto, Considerations when building multiplexes (date modified June 30, 2025): the multiplex height, setback and lot coverage framework.
- City of Toronto, Zoning By-law 569-2013, Chapter 150.8 Laneway Suites: the 30 percent coverage limit for all buildings at the back of a lot.
Frequently asked questions
What is the difference between lot coverage and Floor Space Index in Toronto?
Lot coverage is the share of a lot that the main building sits on, measured at the ground level and shown as a percentage. Floor Space Index is the total floor area of the building divided by the lot area, shown as a decimal or a ratio. Lot coverage controls footprint, Floor Space Index controls volume. A building can meet one and fail the other.
What is the lot coverage limit for a multiplex in Toronto?
The citywide multiplex permission in By-law 648-2025 keeps the base zone's lot coverage rule in place. For most R and RD zones the main building may cover 30 to 35 percent of the lot, and all buildings together may cover 45 percent. The multiplex rule does not raise the lot coverage. It raises the number of homes inside the footprint.
Does the Floor Space Index still apply to a Toronto multiplex?
No. By-law 648-2025 removes the Floor Space Index for a multiplex in the five residential zones where multiplexes are allowed. The building must still meet the height, setbacks and lot coverage, but there is no cap on total floor area based on lot area. A four-storey multiplex can therefore use the full allowed footprint on every storey.
How is lot coverage calculated in Toronto?
Toronto's zoning by-law defines lot coverage as the area of the lot covered by the main building, measured at the ground floor, divided by the total lot area. Covered porches and decks that are more than 0.6 metres above grade count toward it. Overhanging eaves, balconies and chimneys do not. The number is shown as a percentage.
How is Floor Space Index calculated in Toronto?
Floor Space Index is the gross floor area of all storeys of the building divided by the lot area, shown as a decimal or a ratio. Mezzanines, basements that reach above grade, and below-grade floors with habitable rooms usually count. The by-law lists specific inclusions and exclusions for each zone, so the final number depends on the zone chapter.
Can the Committee of Adjustment grant a variance to lot coverage?
Yes. The Committee can grant a minor variance to any numerical zoning rule, including lot coverage and the Floor Space Index where it still applies. The four Planning Act tests apply: is the variance minor, does it keep the intent of the by-law, does it keep the intent of the Official Plan, and is it good planning for the lot.
What is a typical Floor Space Index on a Toronto R zone lot?
Toronto's R zones usually have a Floor Space Index of 0.6 to 1.0 for a single or two-unit building. Outside the multiplex permission, that is the ratio that caps total floor area. With the multiplex removal of Floor Space Index in By-law 648-2025, a lot used for a multiplex is not held to this number. A lot used for a single or two-unit building still is.
Why did the City remove Floor Space Index for multiplexes?
The May 2023 Council report on expanding housing options noted that the Floor Space Index was the main constraint on small apartment buildings on standard Toronto lots. Keeping height, lot coverage and setbacks, while removing Floor Space Index, was the lever that made four units on a 25 by 125 foot lot work on paper. The June 2025 sixplex by-law extended the same approach to six units in some wards.