
Blog / Missing Middle Housing
Toronto Multiplex Parking Rules: What a Duplex, Triplex, Fourplex or Sixplex Needs
Written by Anthony Palleschi · November 17, 2026 · 8 min read
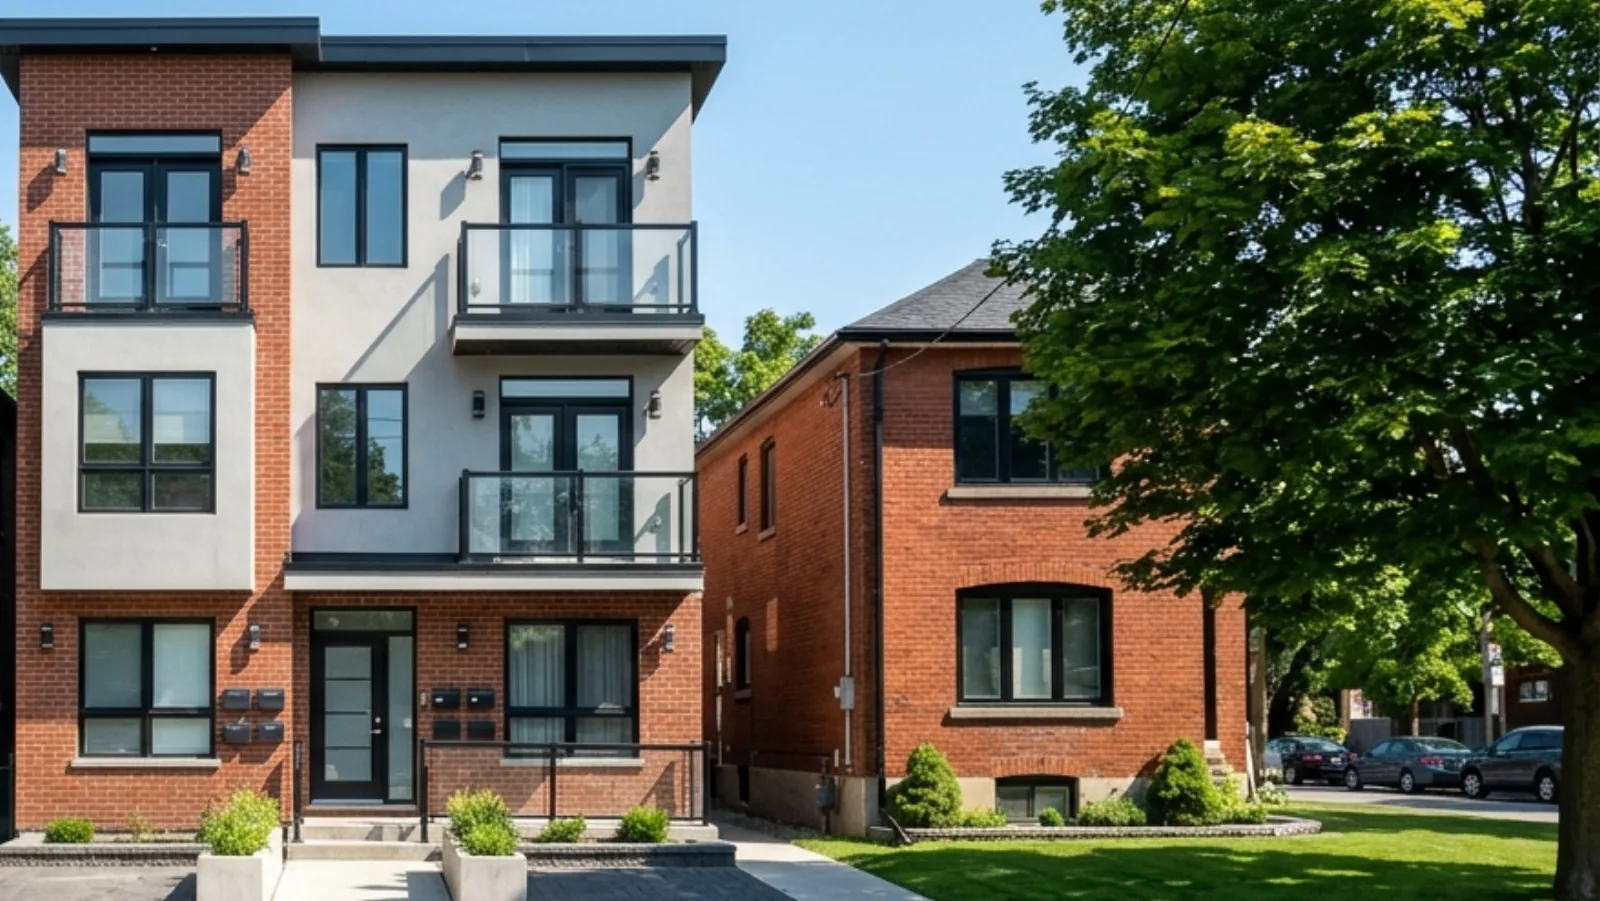
How many parking spaces does a multiplex need in Toronto? Zero, in almost every case. This is one of the more surprising numbers in the zoning by-law for an owner who grew up with one driveway per house. This post sets out what the by-law says, what it does not say, and where the design still has to think about cars, as the rules read on November 15, 2026.
I'm Anthony Palleschi, a real estate sales representative in Toronto, and I work with owners and builders on lots that fit a multiplex. For the wider zoning picture, see my guide to Toronto multiplex zoning. For how six homes fit into certain wards, see the post on Toronto sixplex rules and which wards allow them.
The headline number: zero
Chapter 200 of Toronto's zoning by-law and the City's Considerations when building multiplexes page confirm it: no car parking is required for a duplex, triplex or fourplex. The rule applies across the five residential zones where multiplexes are allowed: R, RD, RS, RT and RM.
By-law 648-2025 adds a fifth and sixth home in the Toronto and East York Community Council area and in Ward 23 Scarborough North, again without a parking requirement.
The number zero covers the whole multiplex. Not zero per home. Not zero per two homes. Zero for the building.
What still applies
Bicycle parking
The by-law keeps a bicycle parking requirement. A simple read of Chapter 230 of the by-law is one secure long-term space for each home in the building, with a short-term visitor rate on larger buildings. The City's multiplex page confirms that multiplexes "must provide bicycle parking in accordance with the zoning by-law." The exact count depends on the number of homes and the design, so confirm with Toronto Building before issue.
Driveway design
A multiplex that chooses to keep a driveway still has to meet the design rules in Chapter 200: the width of the driveway, the length and width of the space, the aisle width behind it, and the location of the space. A space that cannot meet those rules is not legal parking, even if a car can fit on the slab.
Boulevard permits for new driveways
The boulevard portion of a driveway (between the sidewalk and the curb) is run under the right of way by-law, not the zoning by-law. A new curb cut on a lot that did not have one needs a right of way permit from Transportation Services. The curb cut can be refused on streets where the sidewalk is too close to traffic, or where tree protection asks for the curb to stay.
Tree protection
If a parking space or driveway touches a tree protection zone, Urban Forestry can ask for it to be moved or removed. Trees often set the limit on where a space can go, even when the by-law would allow one.
What does not apply
Site plan control for most multiplexes
Ontario's Bill 23, More Homes Built Faster Act, 2022 removed site plan control for residential developments with 10 homes or less on a lot. A four-unit multiplex is below that line. So is a six-unit one. In practice, site plan is off the table for the usual multiplex project in Toronto.
A minimum car space count
The old pre-2022 rule, one space per home, is gone. The by-law no longer sets a minimum. An owner or a builder may still provide spaces for market reasons, but the by-law does not force them to.
A guaranteed on-street permit
The City's on-street parking permit is run by Toronto Parking Services, not the zoning by-law. A multiplex built with no car space does not come with a right to permits. The block's permit area, waiting list and current count decide what is possible. A buyer or tenant counting on it should check the street before the lease, not after.
Why the rule changed
Toronto's planning rationale for removing the minimum appears in the May 2023 Council report that preceded the citywide multiplex permission. The short version: a parking space costs about the same per square metre to build as a bedroom, and asking for parking per unit on small lots made a multiplex uneconomic. Removing the minimum is one of the levers that made four to six homes on a standard 25 by 125 foot Toronto lot work on paper.
The rule is not unique to Toronto. Edmonton, Minneapolis and Buffalo all removed parking minimums before 2022, and Canada Mortgage and Housing Corporation has published research since 2021 asking cities to do the same.
What this means for a design
A four-storey multiplex on a 25-foot lot that used to need two or three parking spaces can now use that space for homes, landscaping or private amenity.
Four effects I see in real files:
- More floor area in the main building. A design that used a ground-floor garage can use that floor for a home.
- A deeper rear yard. A lot that used to need a surface space in the back can keep that space soft.
- A simpler curb line. No new driveway means no new curb cut to negotiate with Transportation Services.
- A quieter street face. A design that would have put a garage door on the front can put a porch there.
What this means for lot value
For a builder, parking was one of the three main constraints on a 25-foot Toronto lot, along with height and setbacks. Removing the minimum has made more lots work as a multiplex than before, which is part of why land prices around the Missing Middle have moved. My post on how builders price land explains why more homes on a lot can mean a higher land price.
For an owner, the change does not force a sale. It changes who may call about the lot. A lot that used to be too small for anything but a single home may now be of interest to a small builder.
Questions to ask about parking
- Does my lot already have a legal driveway?
- Is there a tree protection zone over the only possible space?
- Is my street in a permit parking area, and what is the waiting list?
- Do my tenants or buyers expect a space, and does that change the rent?
- Would a bike room in the main floor meet the bicycle requirement?
The zoning did the hardest part by removing the minimum. The remaining choices are about design and market. If you want to walk through what your lot could hold, with or without a parking space, see how I work with sellers and builders, or reach me through the contact page or at 416-636-6800.
Planning and development potential is property-specific and subject to zoning, approvals, site conditions, municipal review and other due diligence.
Sources
All pages opened on November 15, 2026 (PT).
- City of Toronto, Considerations when building multiplexes (date modified June 30, 2025): no parking required for a duplex, triplex or fourplex, and the bicycle parking requirement.
- City of Toronto, Zoning By-law 569-2013, Chapter 150.7 Garden Suites: no car parking required for a garden suite, with two bicycle parking spaces.
- City of Toronto, Zoning By-law 569-2013, Chapter 150.8 Laneway Suites: no car parking required for a laneway suite, with two bicycle parking spaces.
- City of Toronto, By-law 648-2025: fifth and sixth home per lot in the Toronto and East York Community Council area and in Ward 23 Scarborough North, with no parking requirement.
- Government of Ontario, Bill 23, More Homes Built Faster Act, 2022: site plan control removed for residential developments of 10 units or less.
Frequently asked questions
How many parking spaces does a fourplex need in Toronto?
Zero. Chapter 200 of Toronto's zoning by-law and the City's page on building multiplexes say no car parking is required for a duplex, triplex or fourplex. The rule applies across the five residential zones where multiplexes are allowed. The owner may still choose to provide a space on the lot, and a legal existing driveway may stay.
Does a sixplex need parking in Toronto?
No. By-law 648-2025 allows up to six homes per lot in the Toronto and East York Community Council area and in Ward 23 Scarborough North, without a parking requirement for the fifth or sixth home. The first four homes already have no parking requirement across the city under Chapter 200.
Does the bicycle parking requirement still apply to a multiplex?
Yes. The City's page on building multiplexes says a multiplex must provide bicycle parking under the general bicycle parking rules of the zoning by-law. The number of spaces depends on the size and design of the building. A simple read is one secure space for each home, with short-term visitor parking on larger builds.
Can I keep my driveway if I convert my house to a multiplex in Toronto?
Yes. A legal existing driveway is not lost when the house is converted to a multiplex. The City's page on building multiplexes notes that where a parking space is provided, it must meet the design rules of Chapter 200 of the by-law. A new driveway on a lot that did not have one may need its own approval under the right of way by-law for the boulevard portion.
Do laneway or garden suites need parking in Toronto?
No. Chapters 150.7 and 150.8 of the zoning by-law say no car parking is required for a garden suite or a laneway suite. When a lot has one of these suites, no parking is required for the homes in the main house either. Each suite still provides at least two bicycle parking spaces.
Can the City ask for parking under site plan control?
No. Ontario's Bill 23, More Homes Built Faster Act, 2022, removed site plan control for most residential developments with 10 homes or less on a lot. Toronto's October 2023 citywide multiplex permission is below that number, so a four-unit multiplex is not subject to site plan control. A sixplex is still at or below 10 homes, so the same exemption applies in the sixplex areas.
What happens to on-street parking around a multiplex?
On-street parking is run by Toronto Parking Services, not by the zoning by-law. A multiplex does not come with a guaranteed on-street permit for every unit, and street permit availability depends on the block. A buyer or tenant should check the City's on-street permit rules for the specific street before counting on it.
Can I build a multiplex and still include parking in Toronto?
Yes. The by-law says no space is required. It does not say no space is allowed. A design that provides a surface space on the lot, or one or two spaces in an attached garage, is permitted when the layout meets the by-law's design rules for parking spaces, aisles and access. Many designs still leave the parking out to use the space for homes or landscaping.